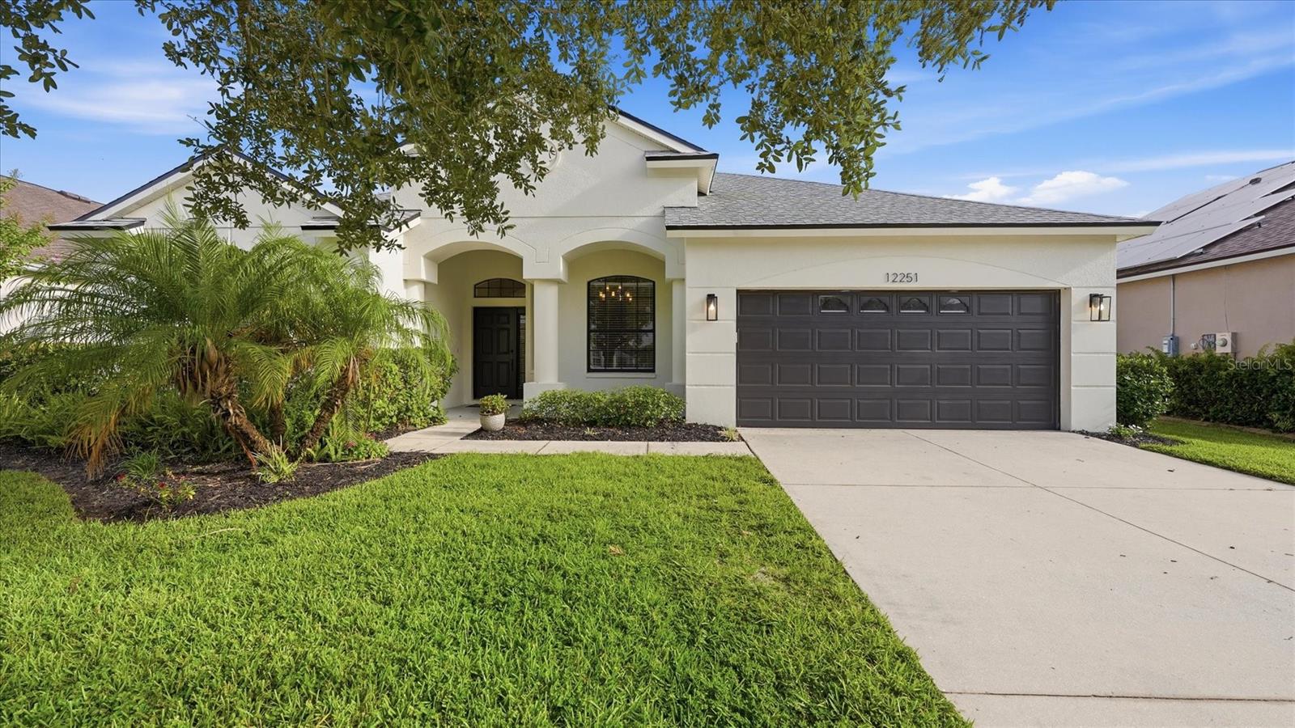
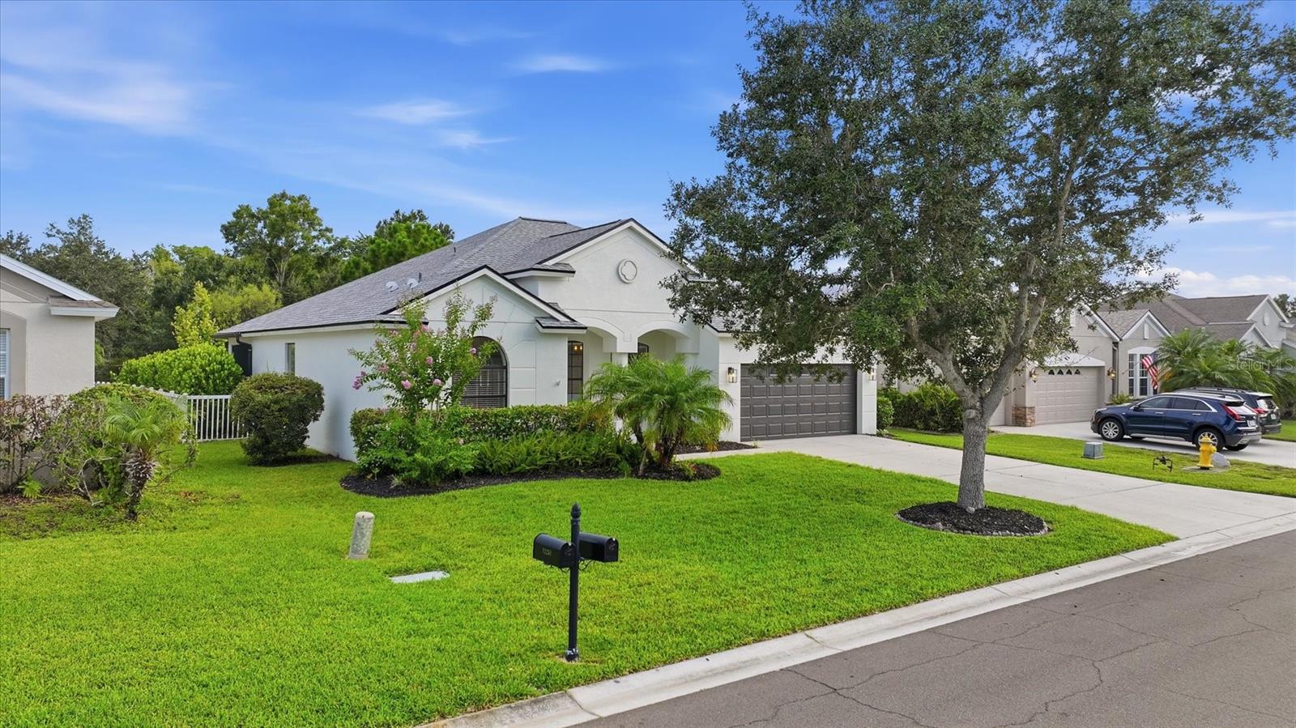
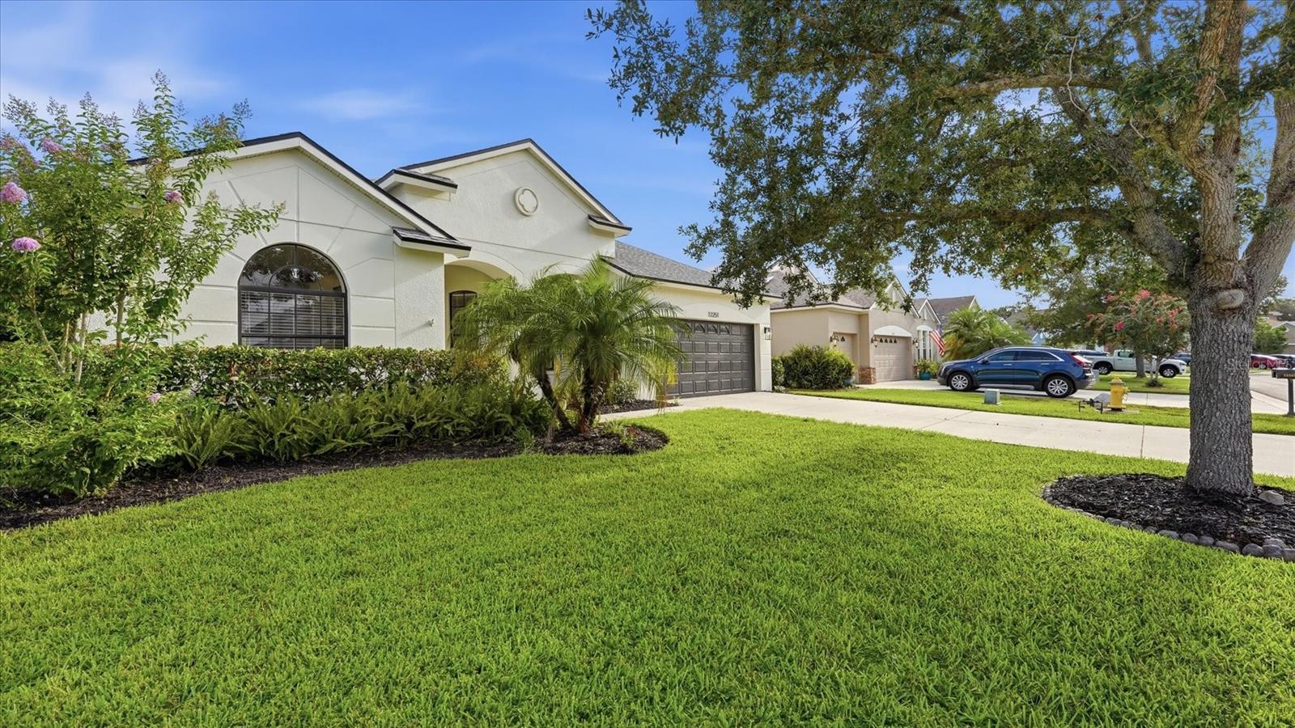
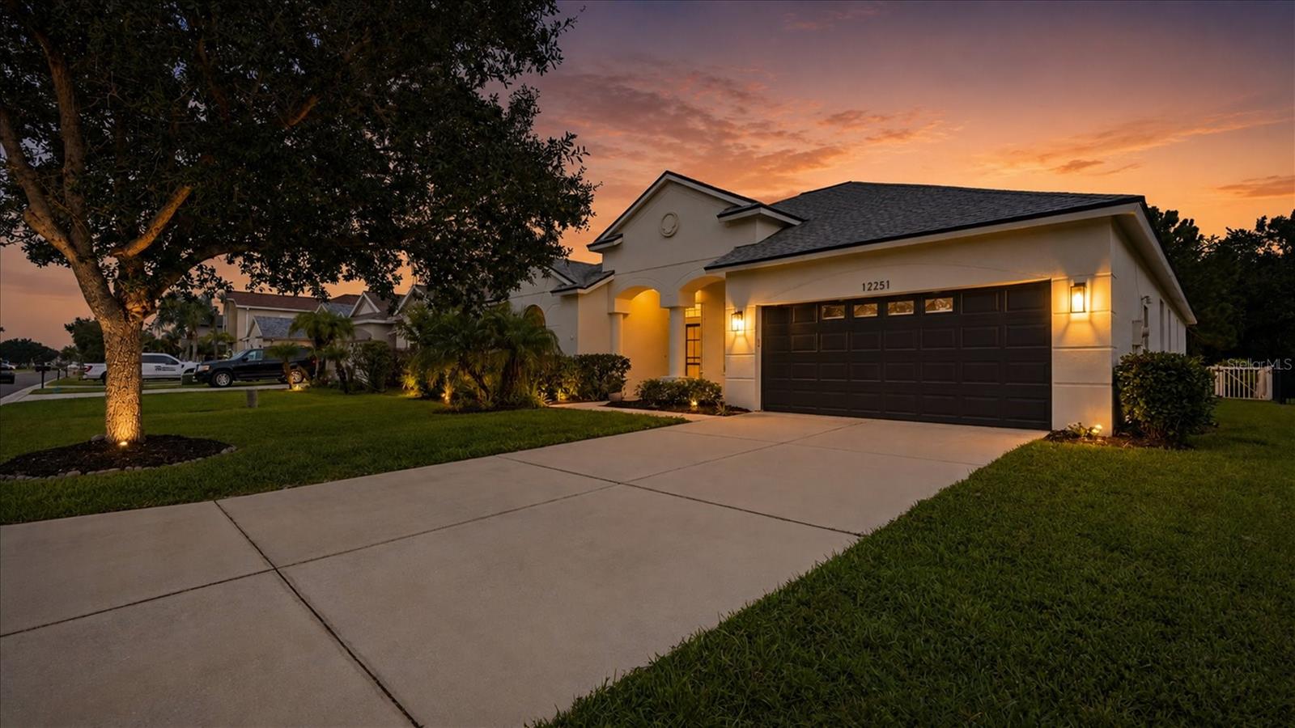
Single-story home with a two-car garage, arched entry, and landscaped lawn.
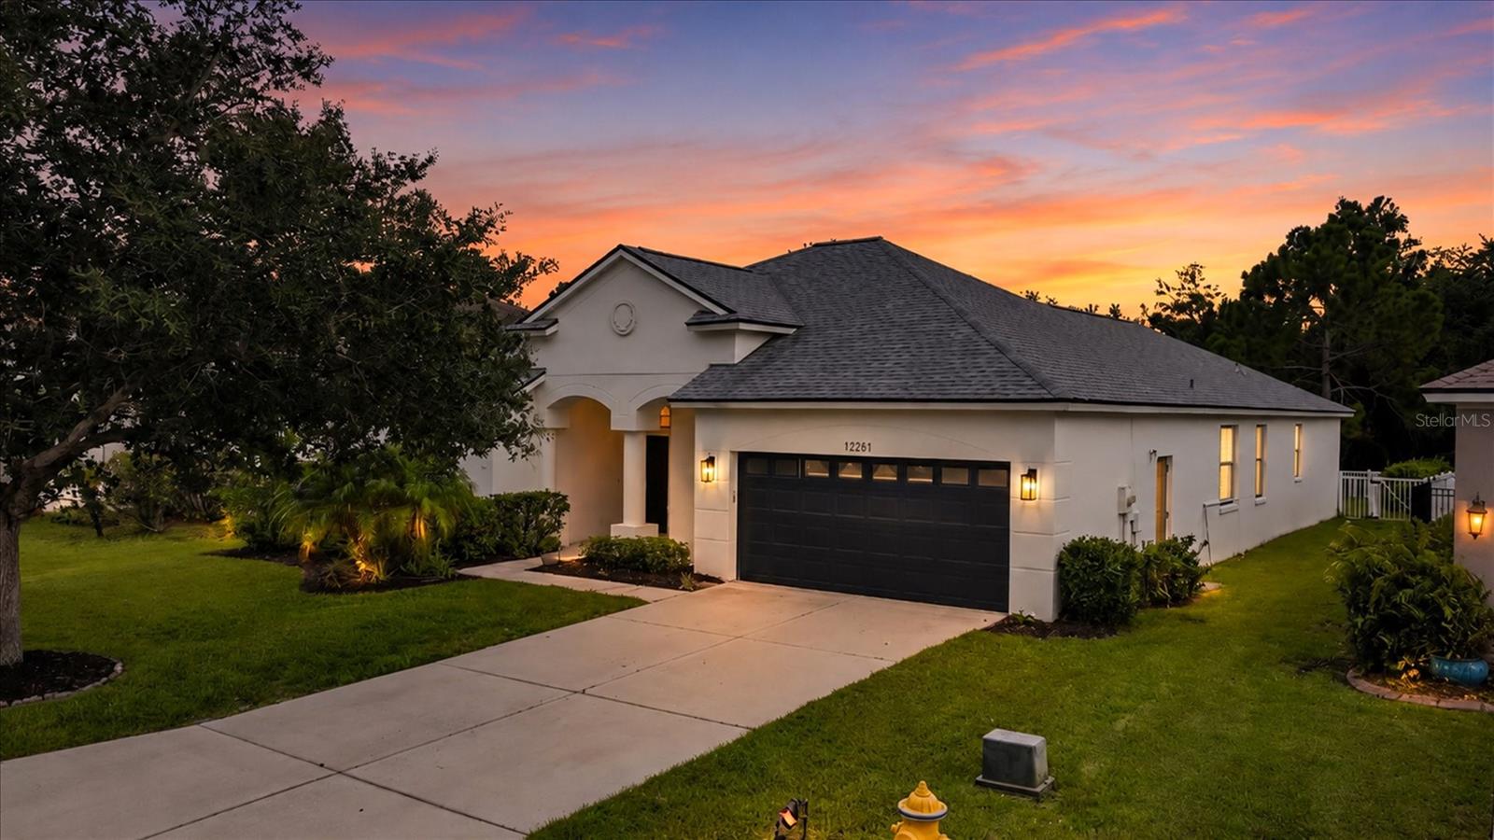
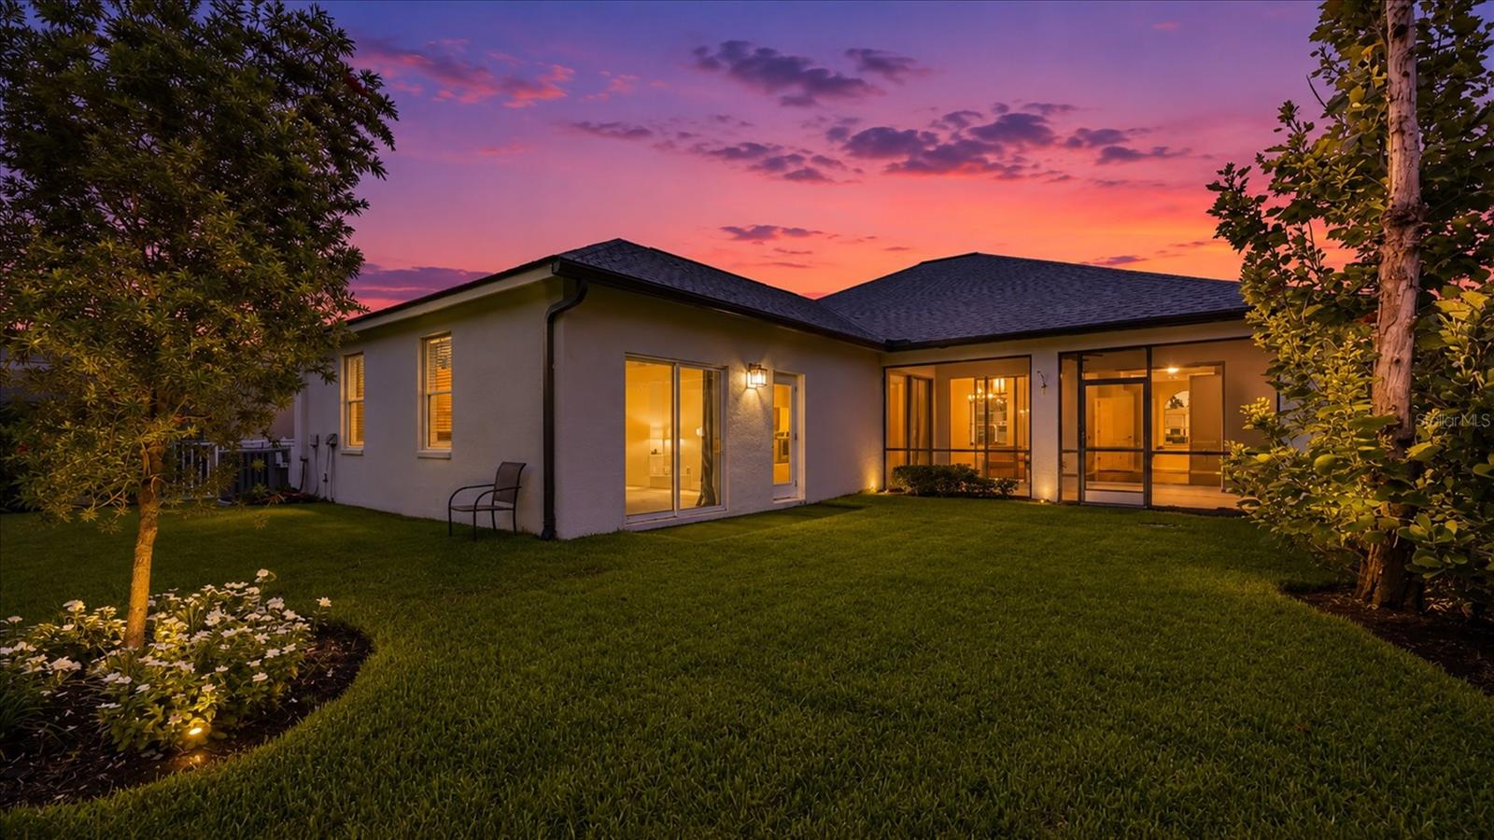
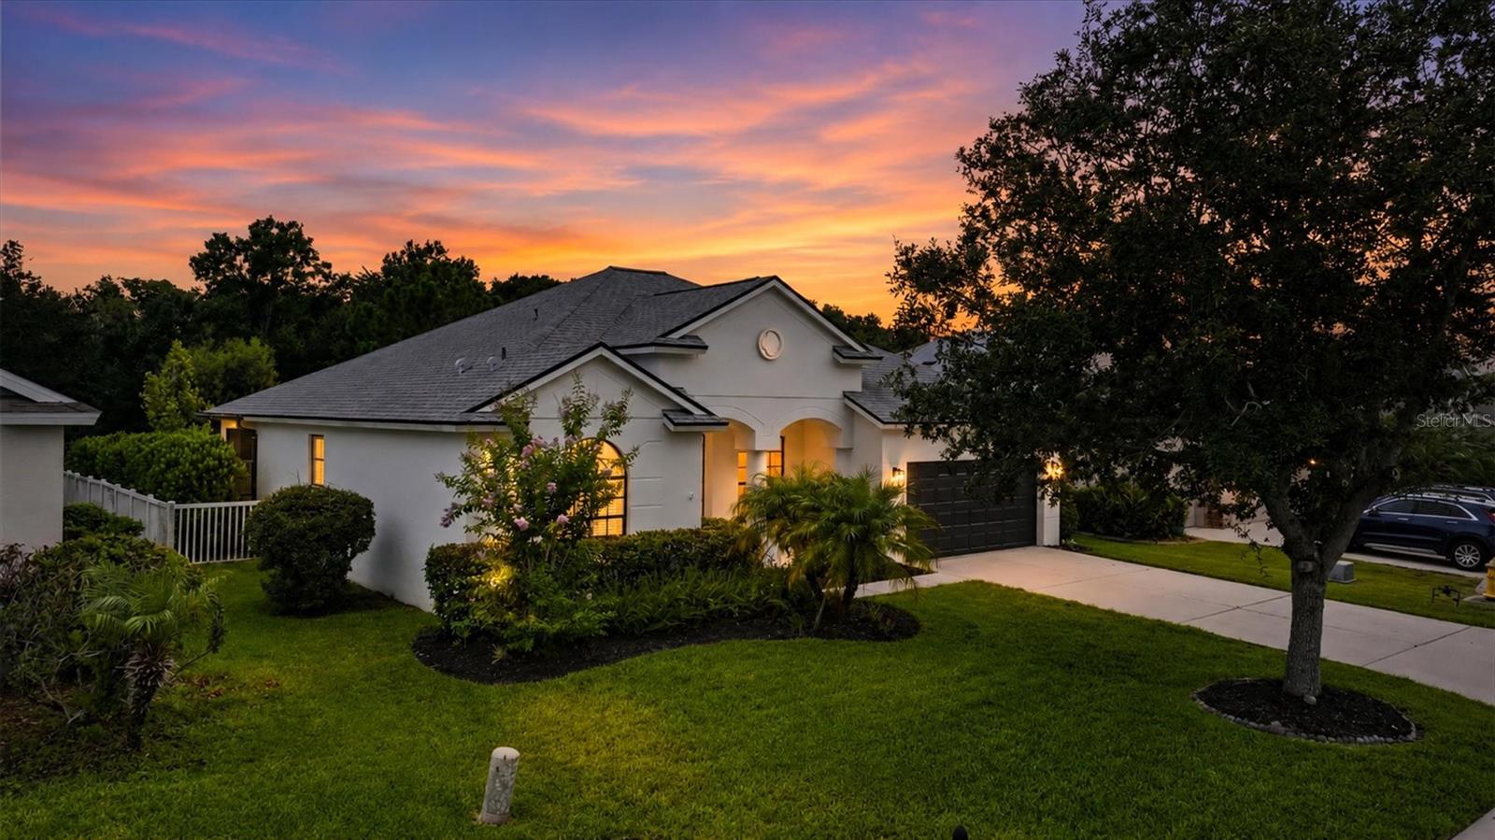
White stucco home with a dark garage and landscaped lawn beneath a colorful dusk sky.
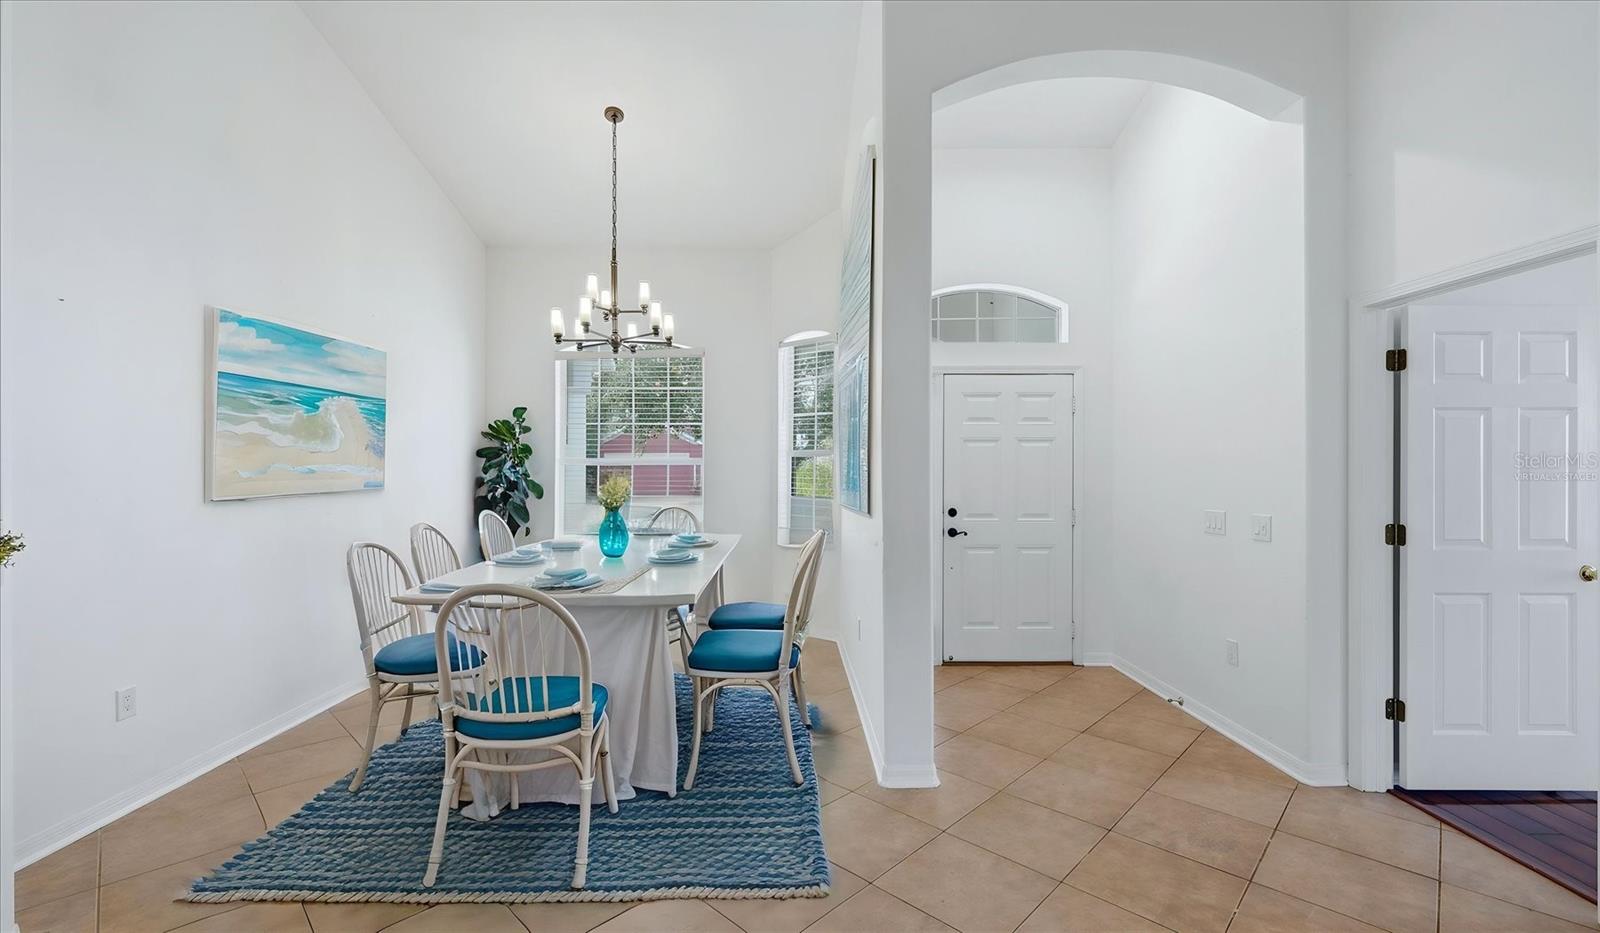
Dining area with a white table, teal-cushioned chairs, and a high vaulted ceiling.
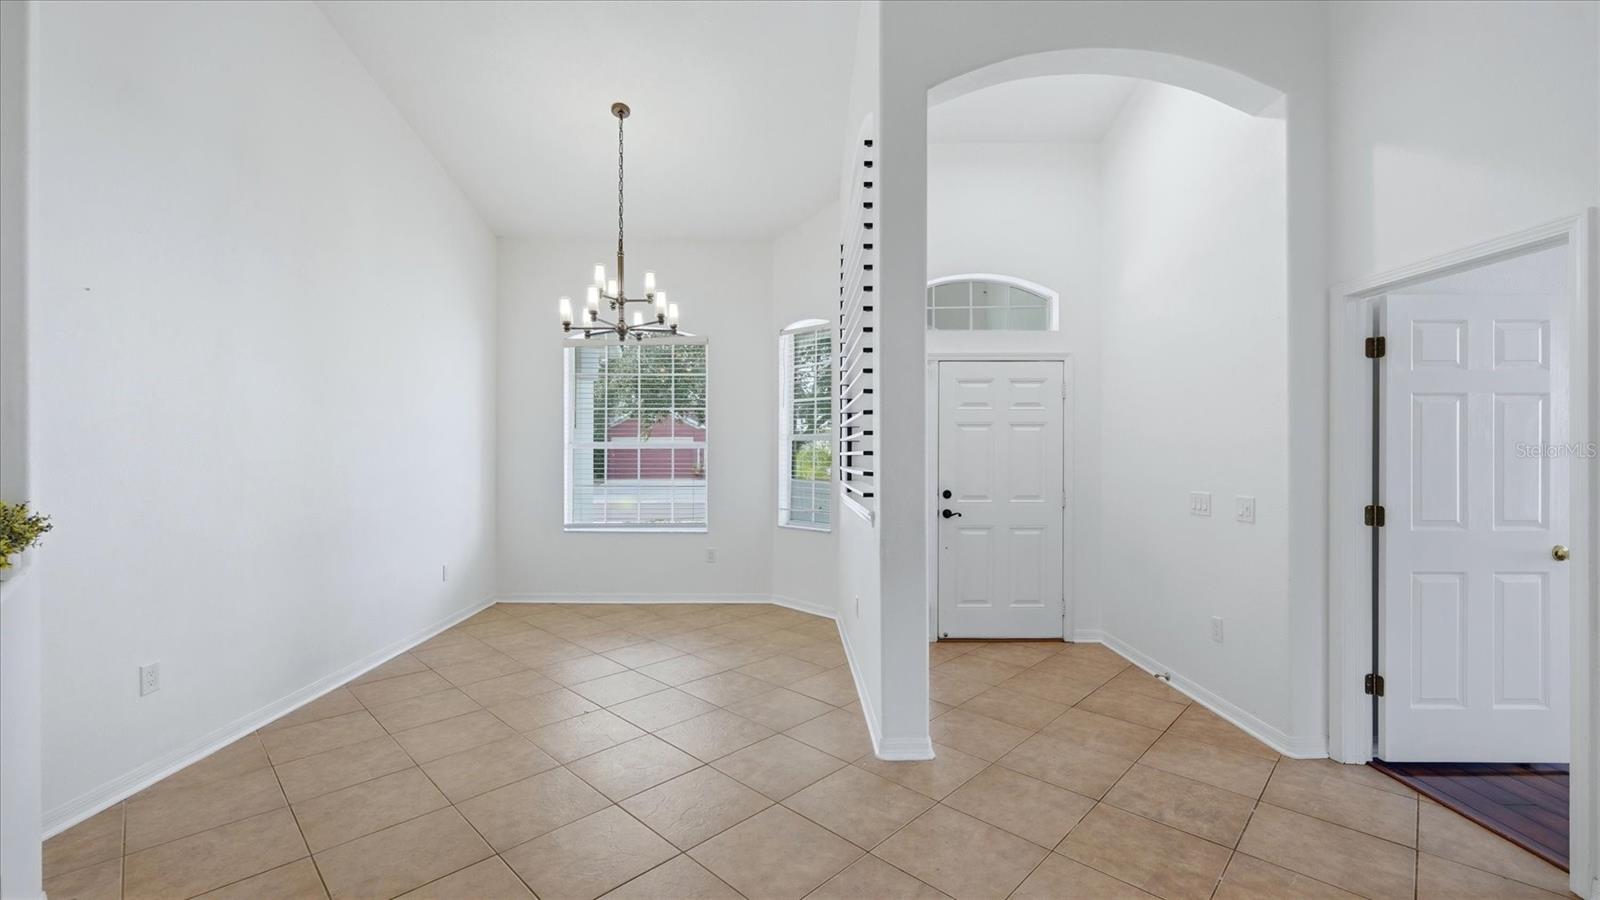
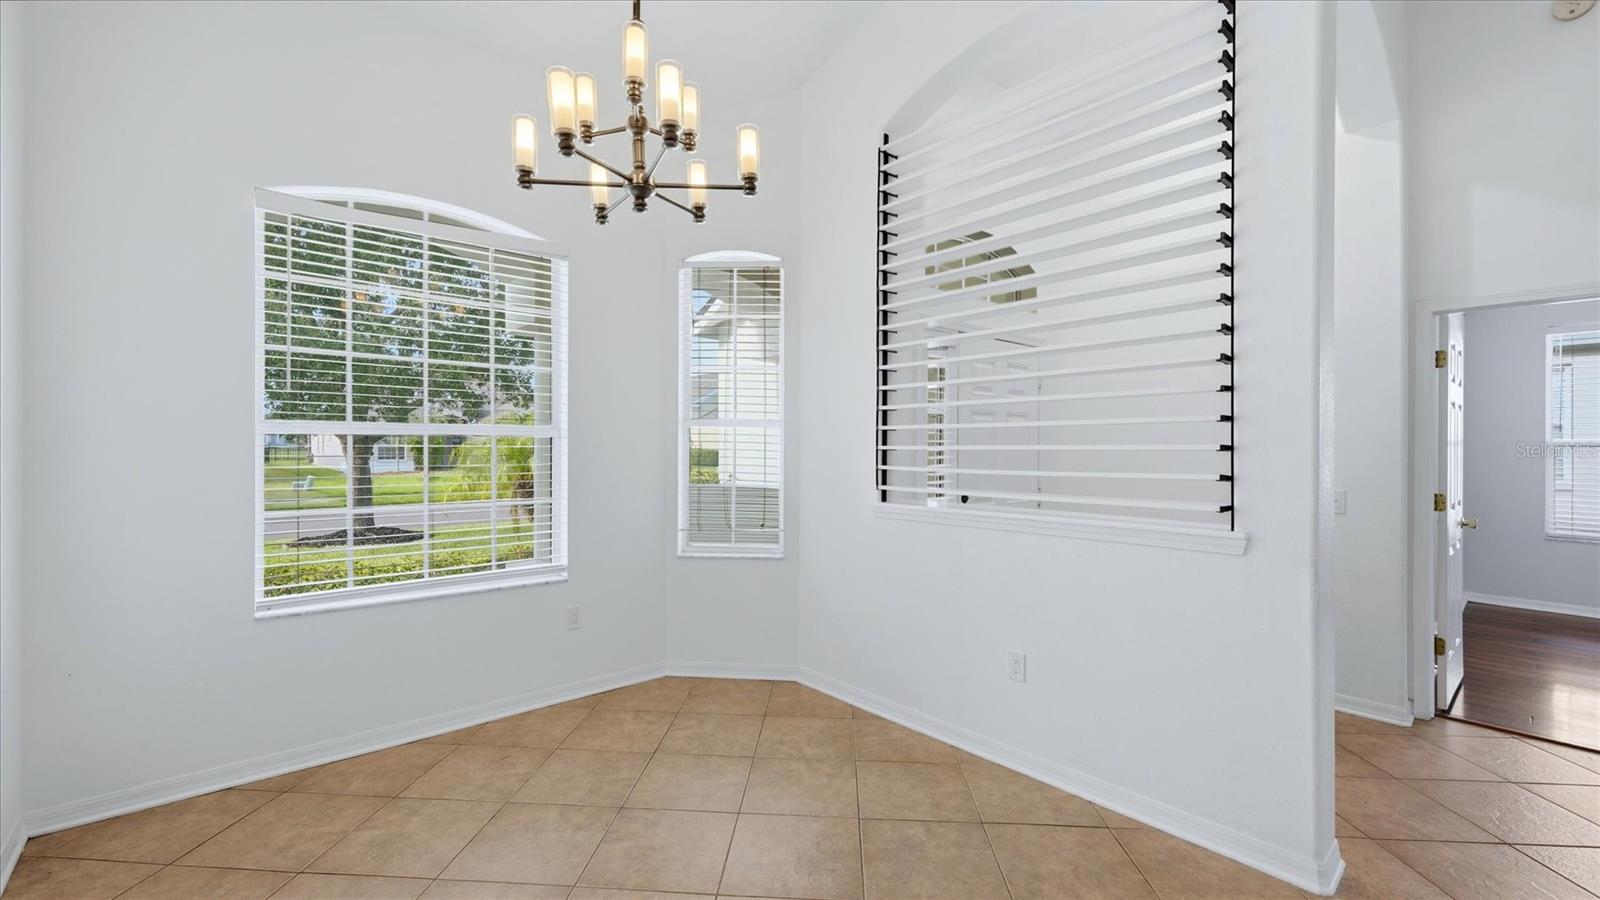
Empty tiled dining area with a chandelier, vaulted ceiling, and windows beside the front door.
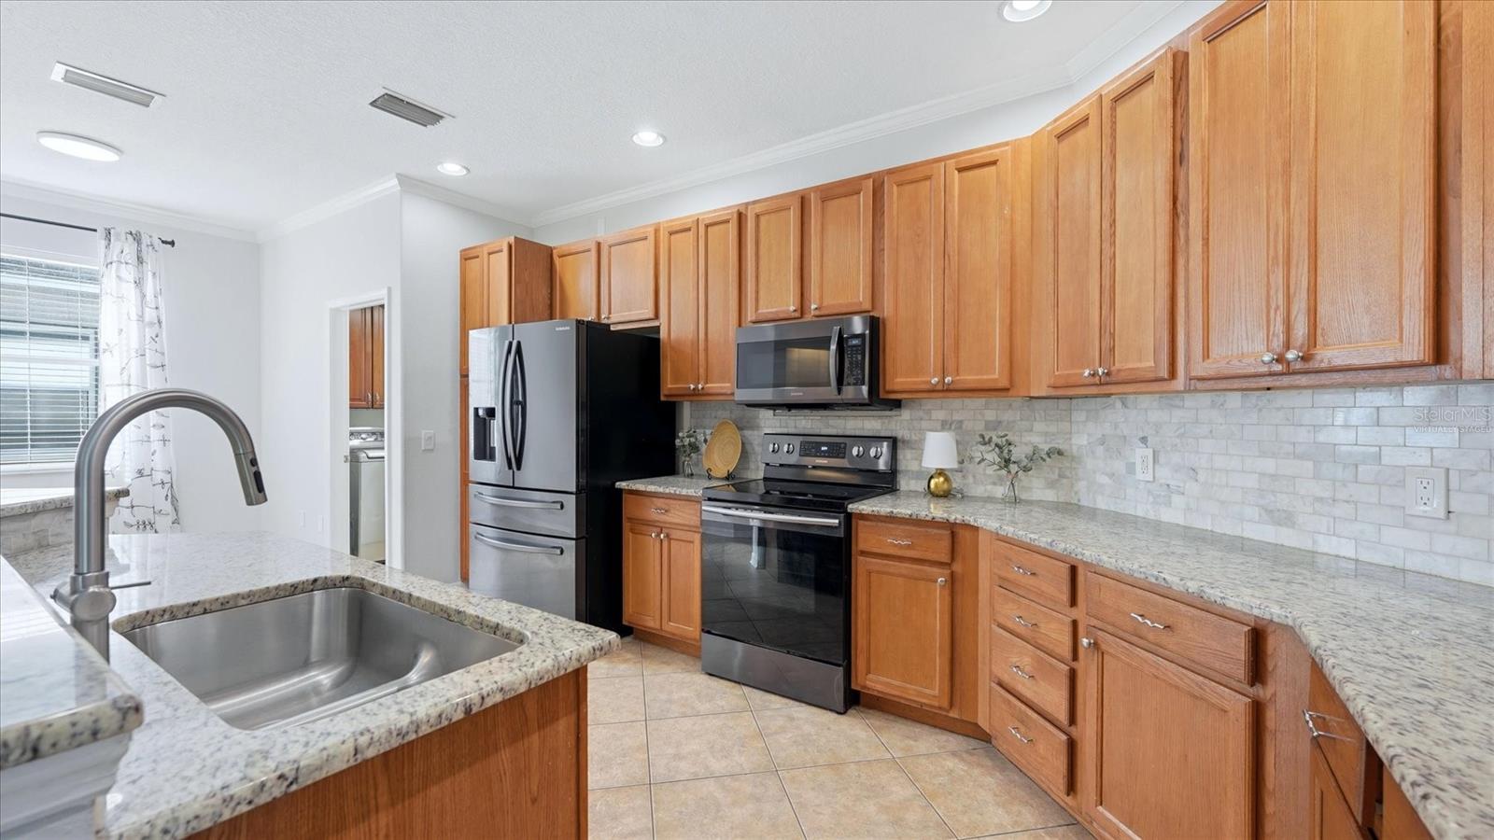
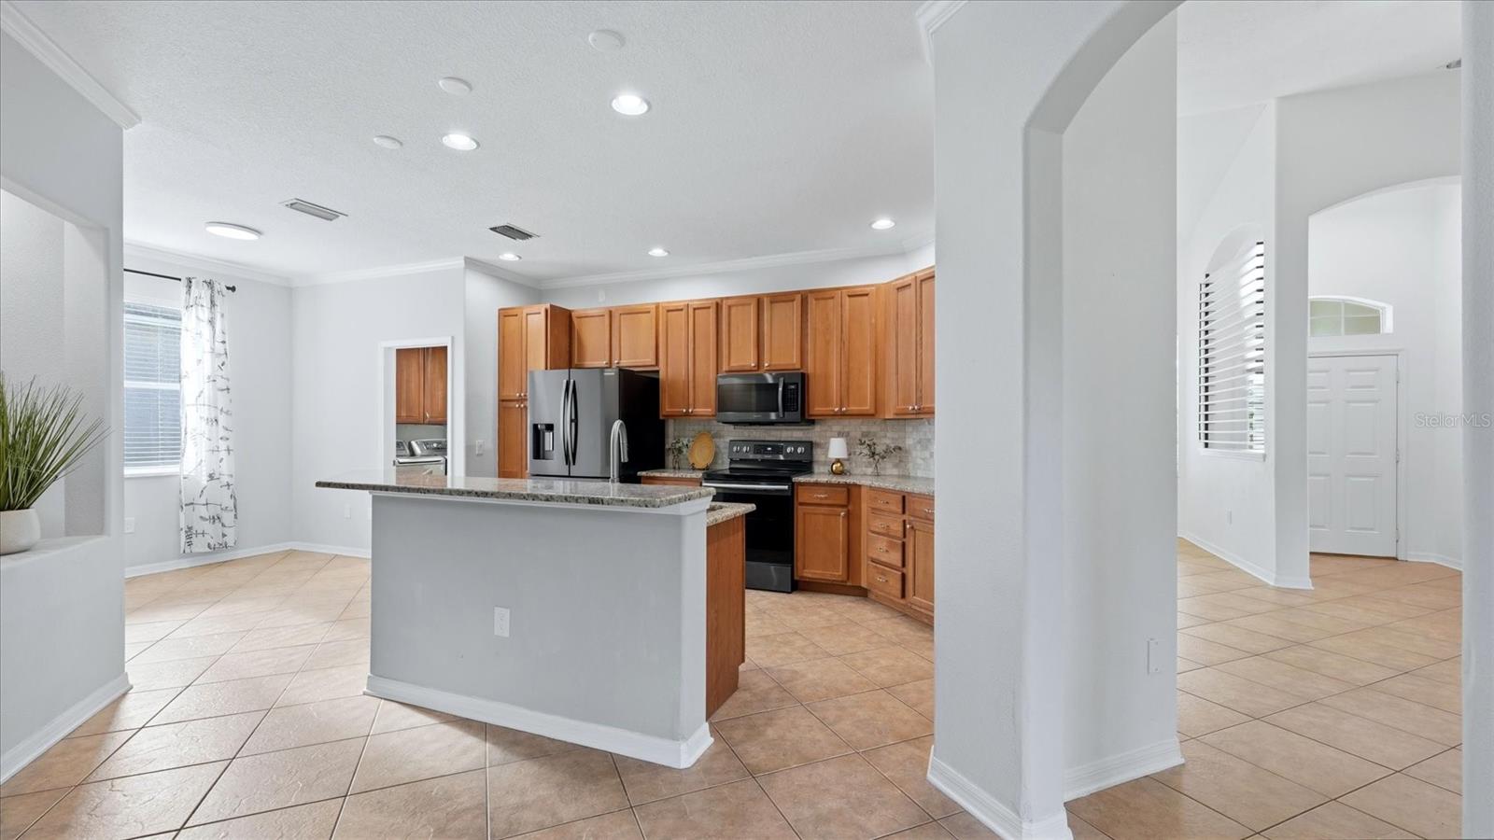
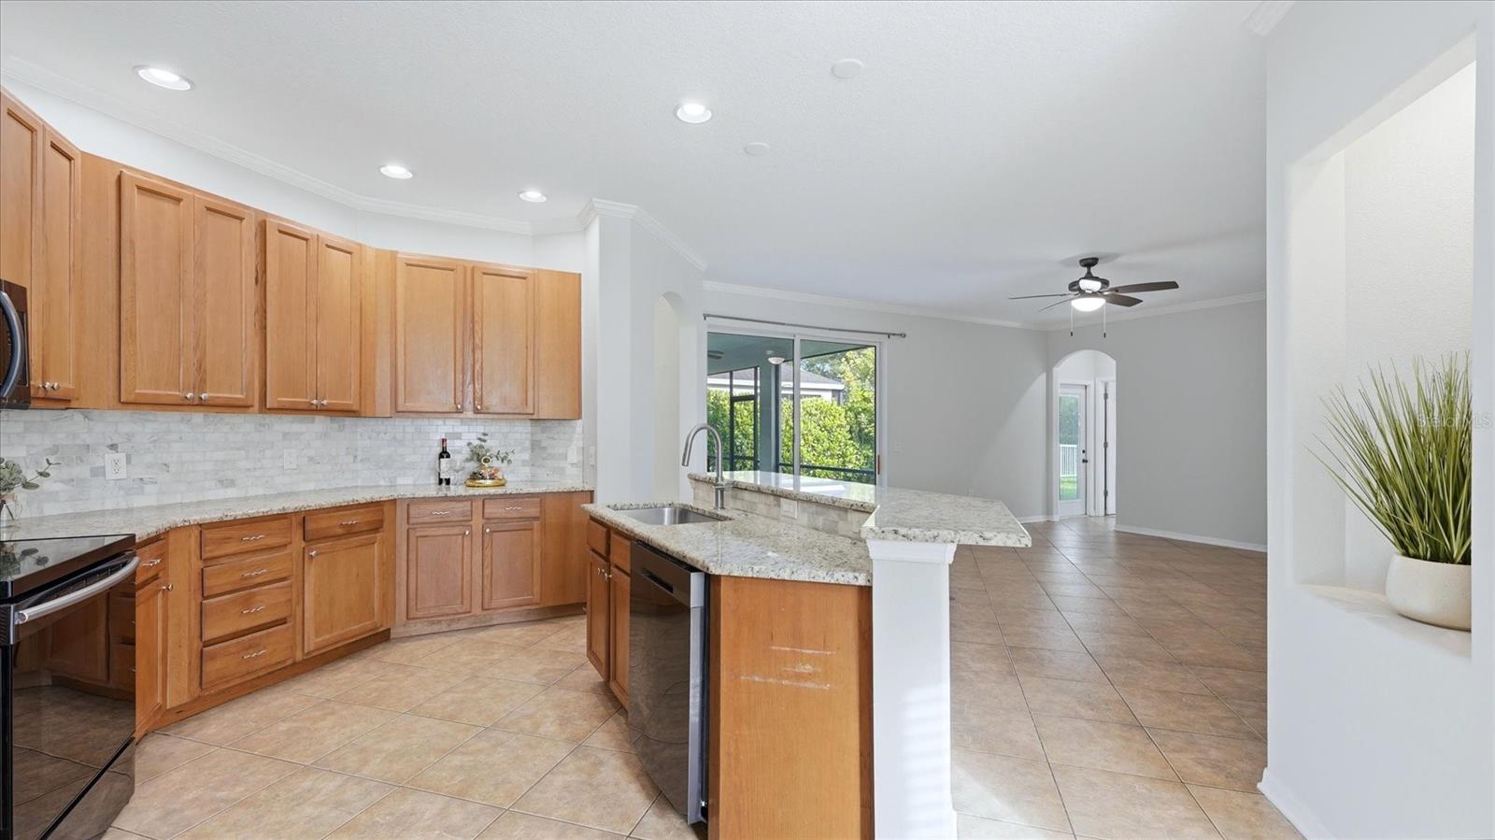
Kitchen with warm wood cabinets, stainless steel appliances, and a large granite island sink.
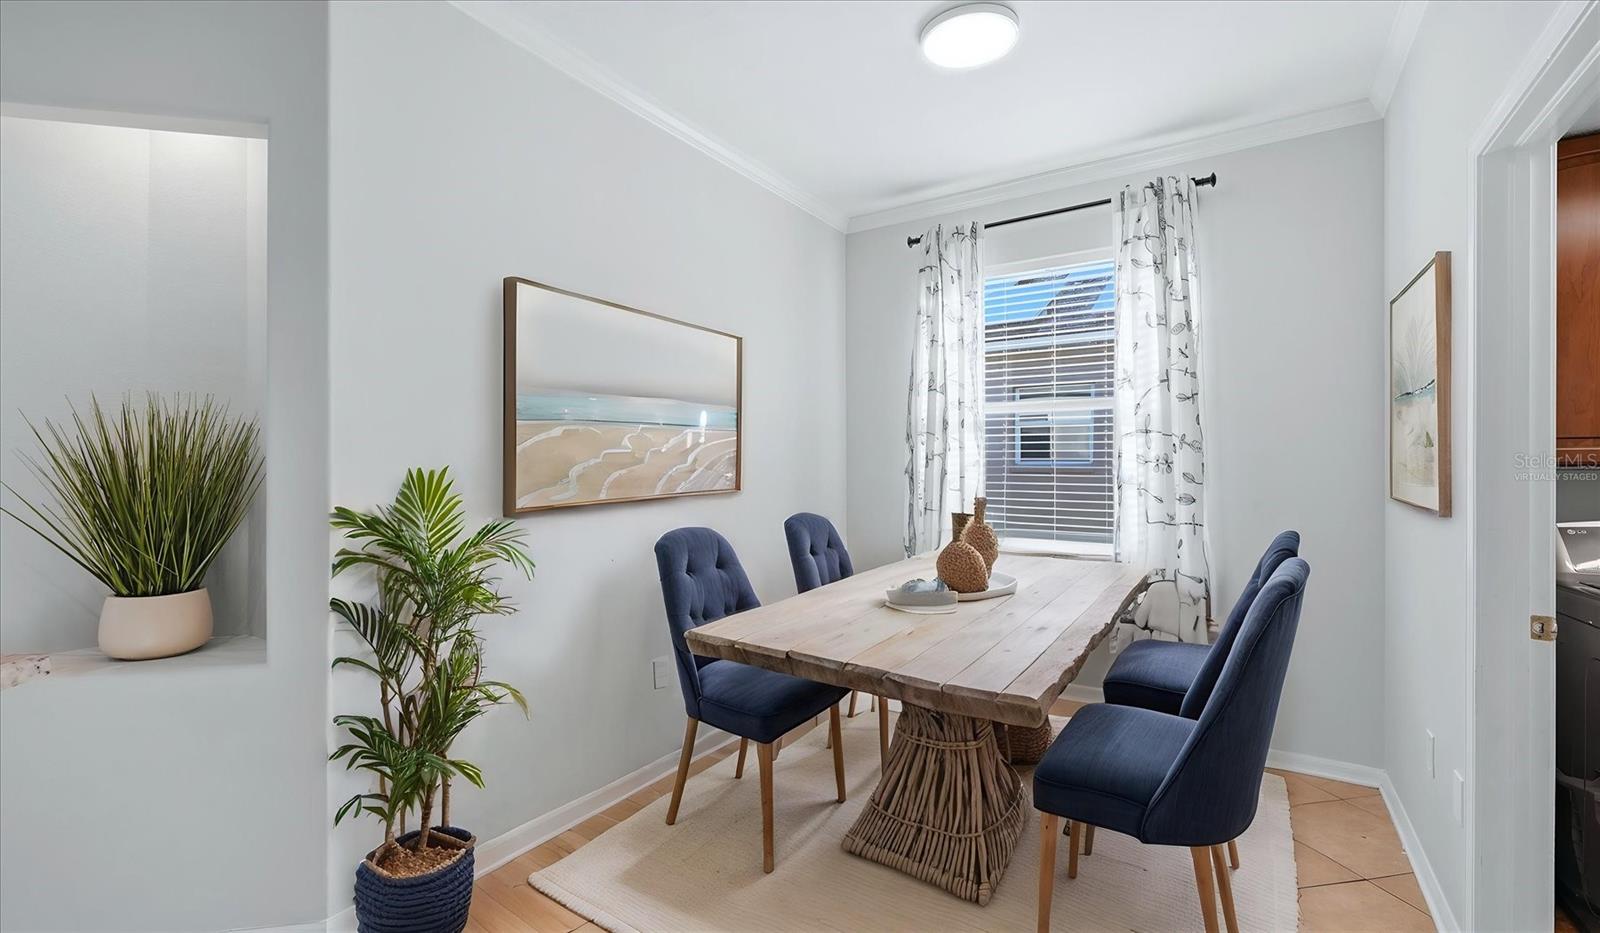
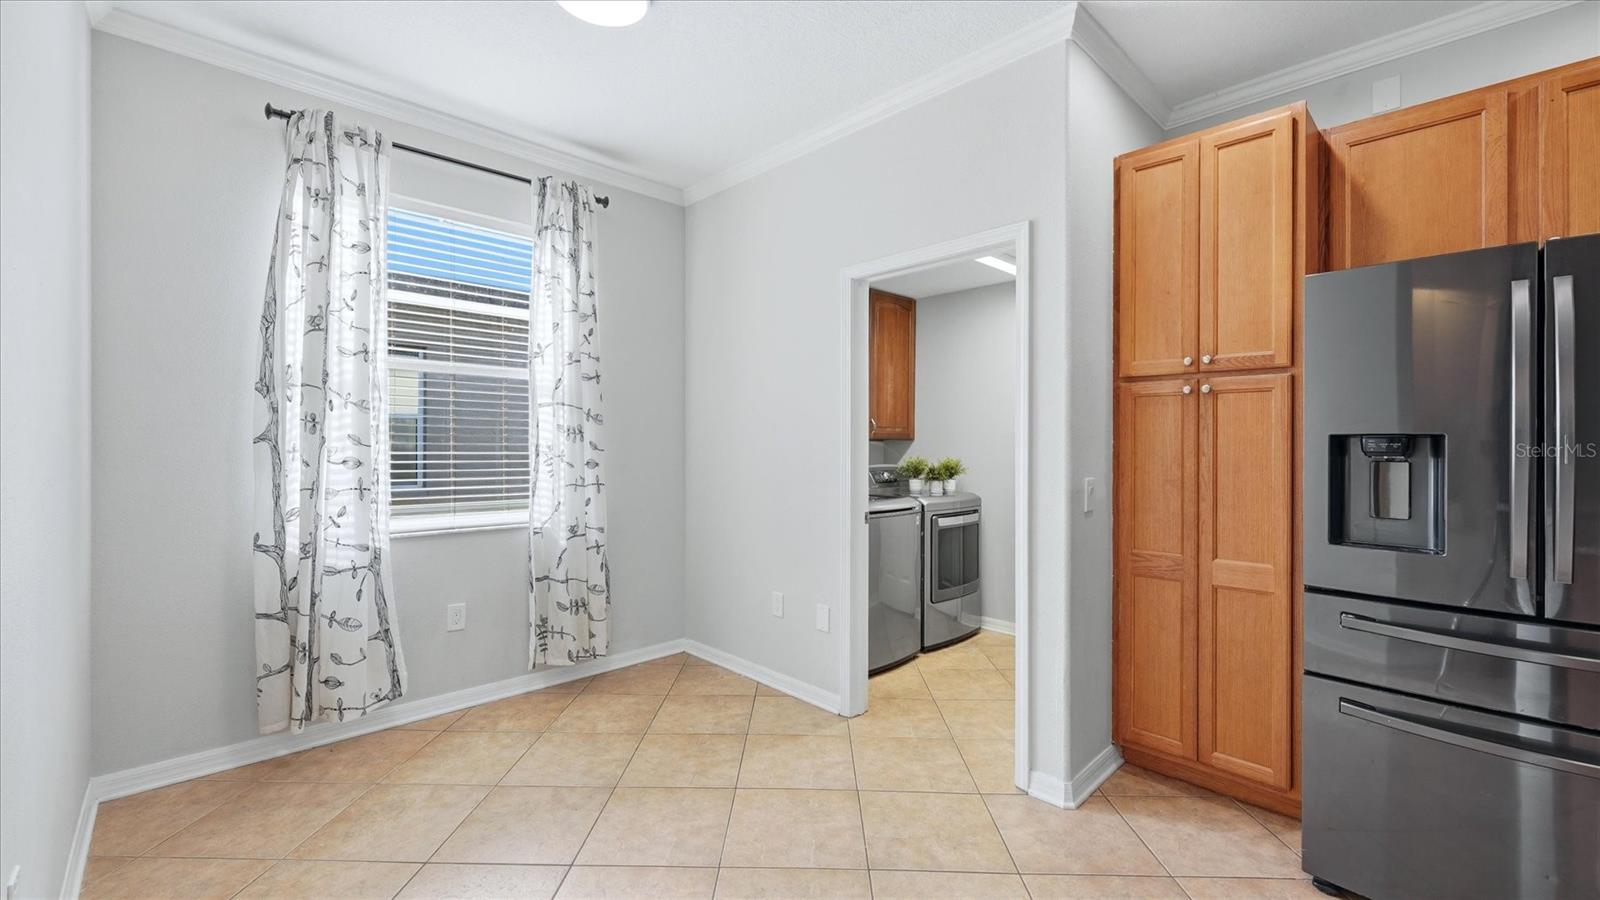
Dining room with a rustic wood table, navy chairs, and a bright window with patterned curtains.
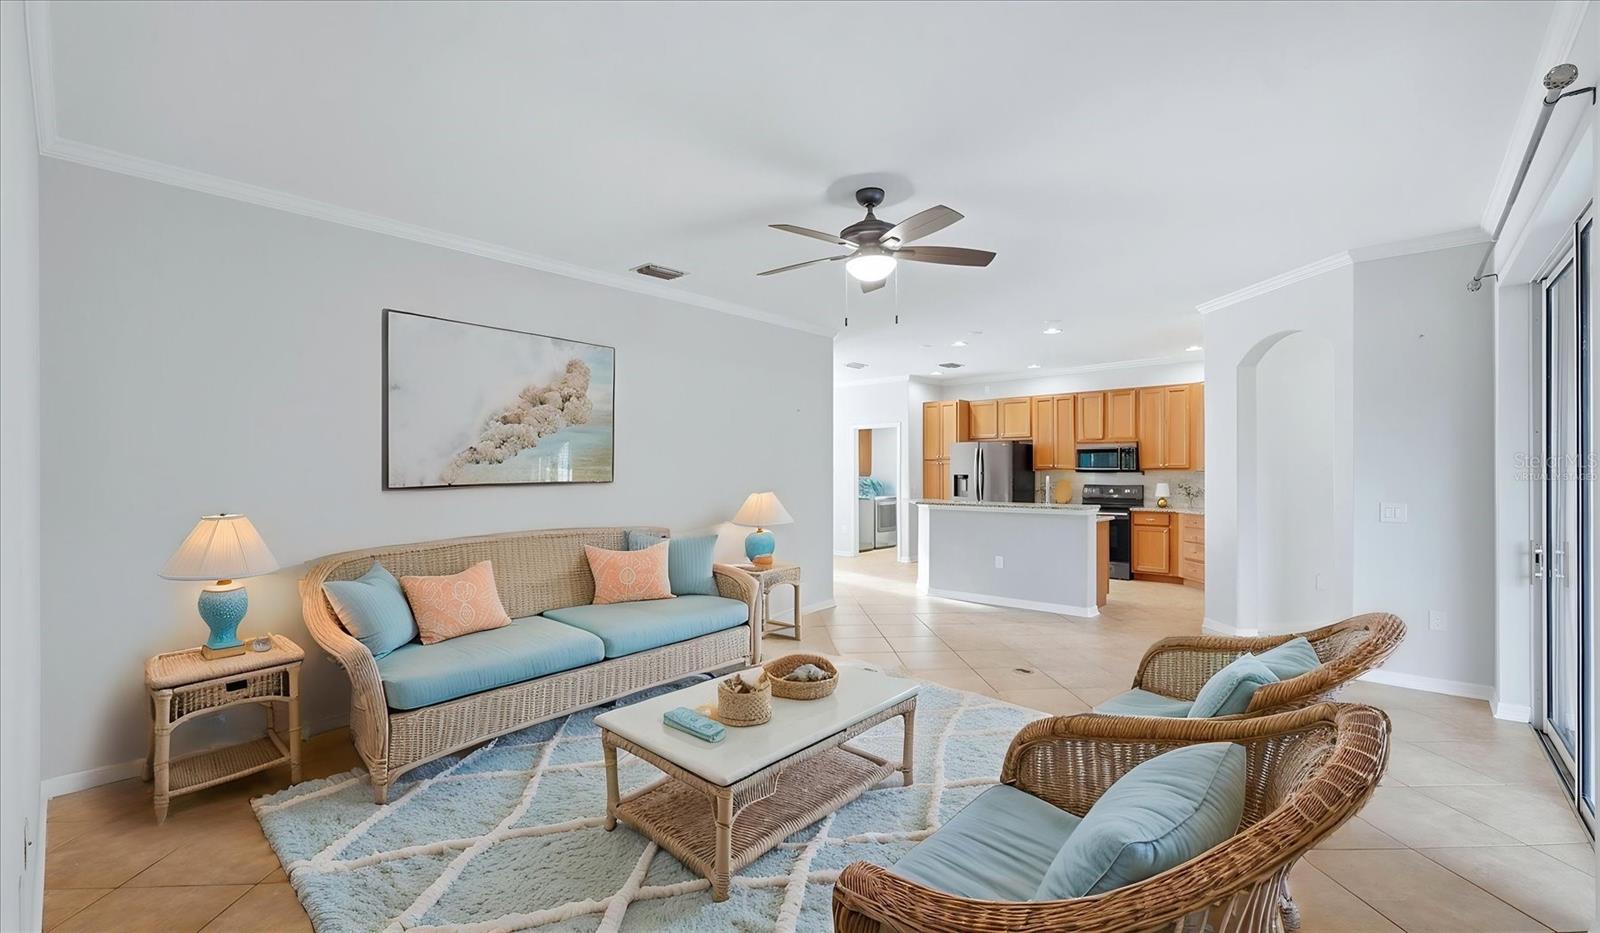
Living room with wicker seating, blue cushions, and an open kitchen with wood cabinets.
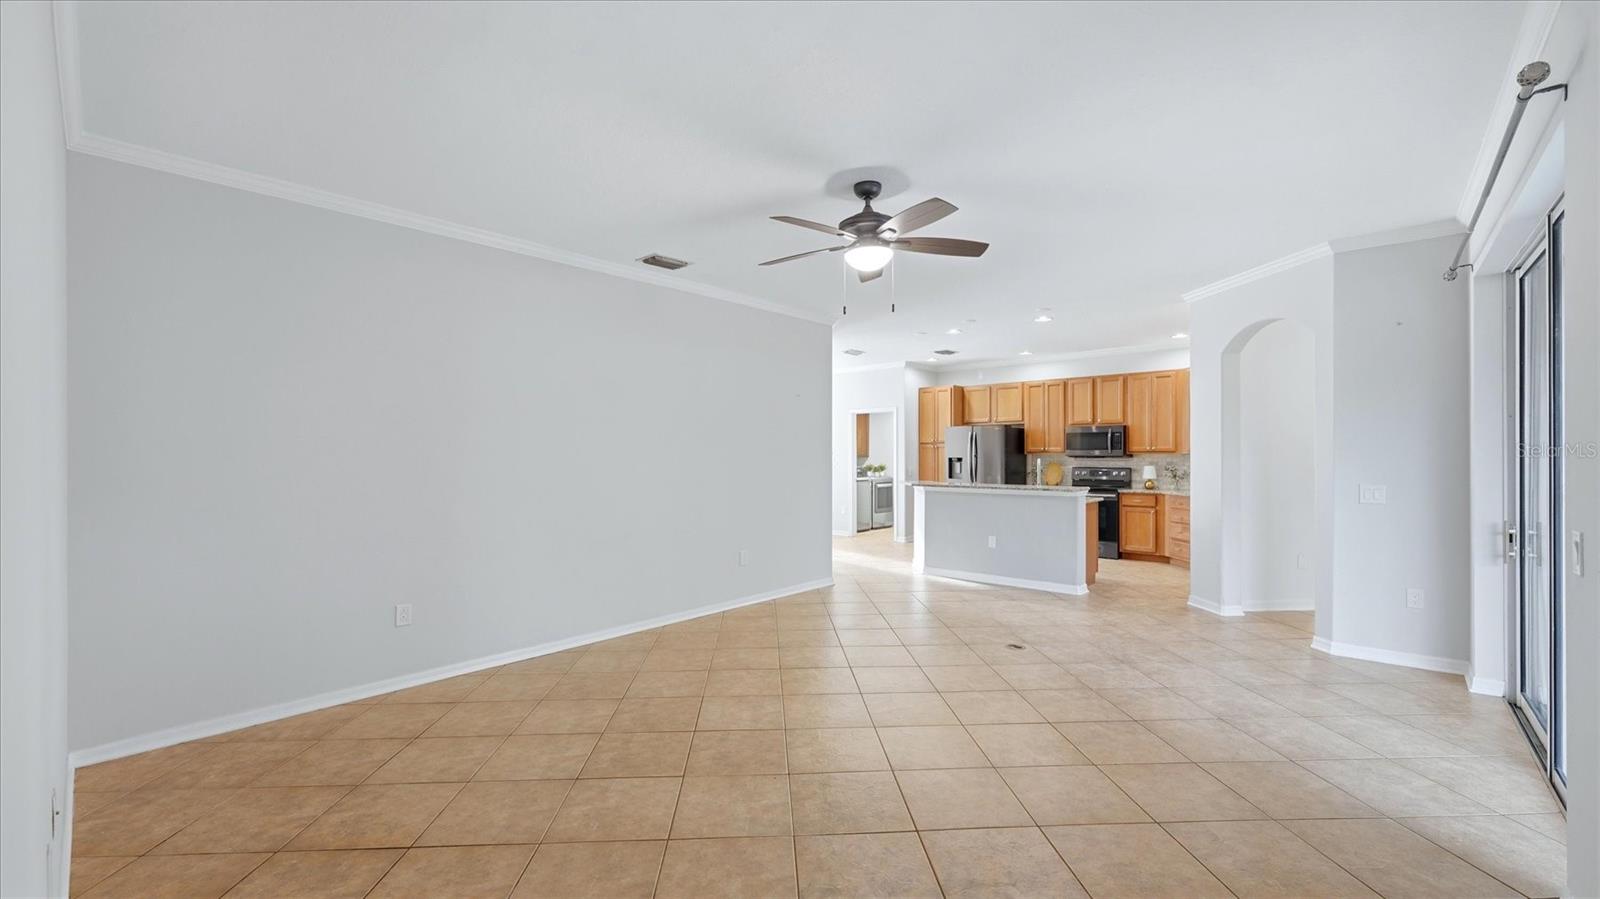
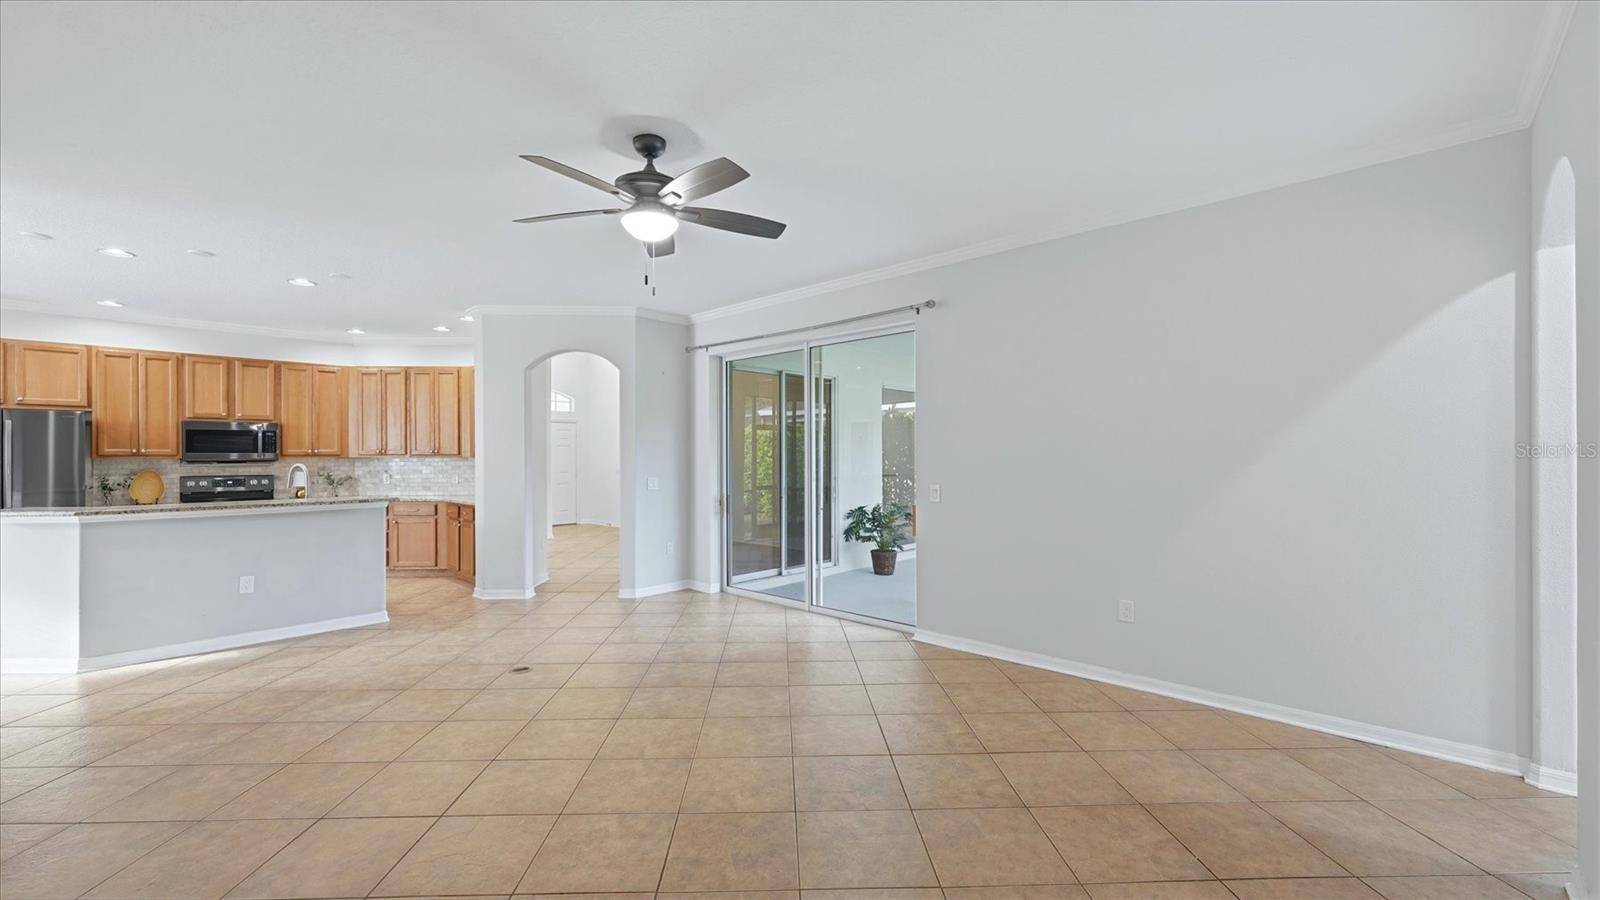
Open living and dining area with tan tile floors, ceiling fan, and kitchen with wood cabinets.
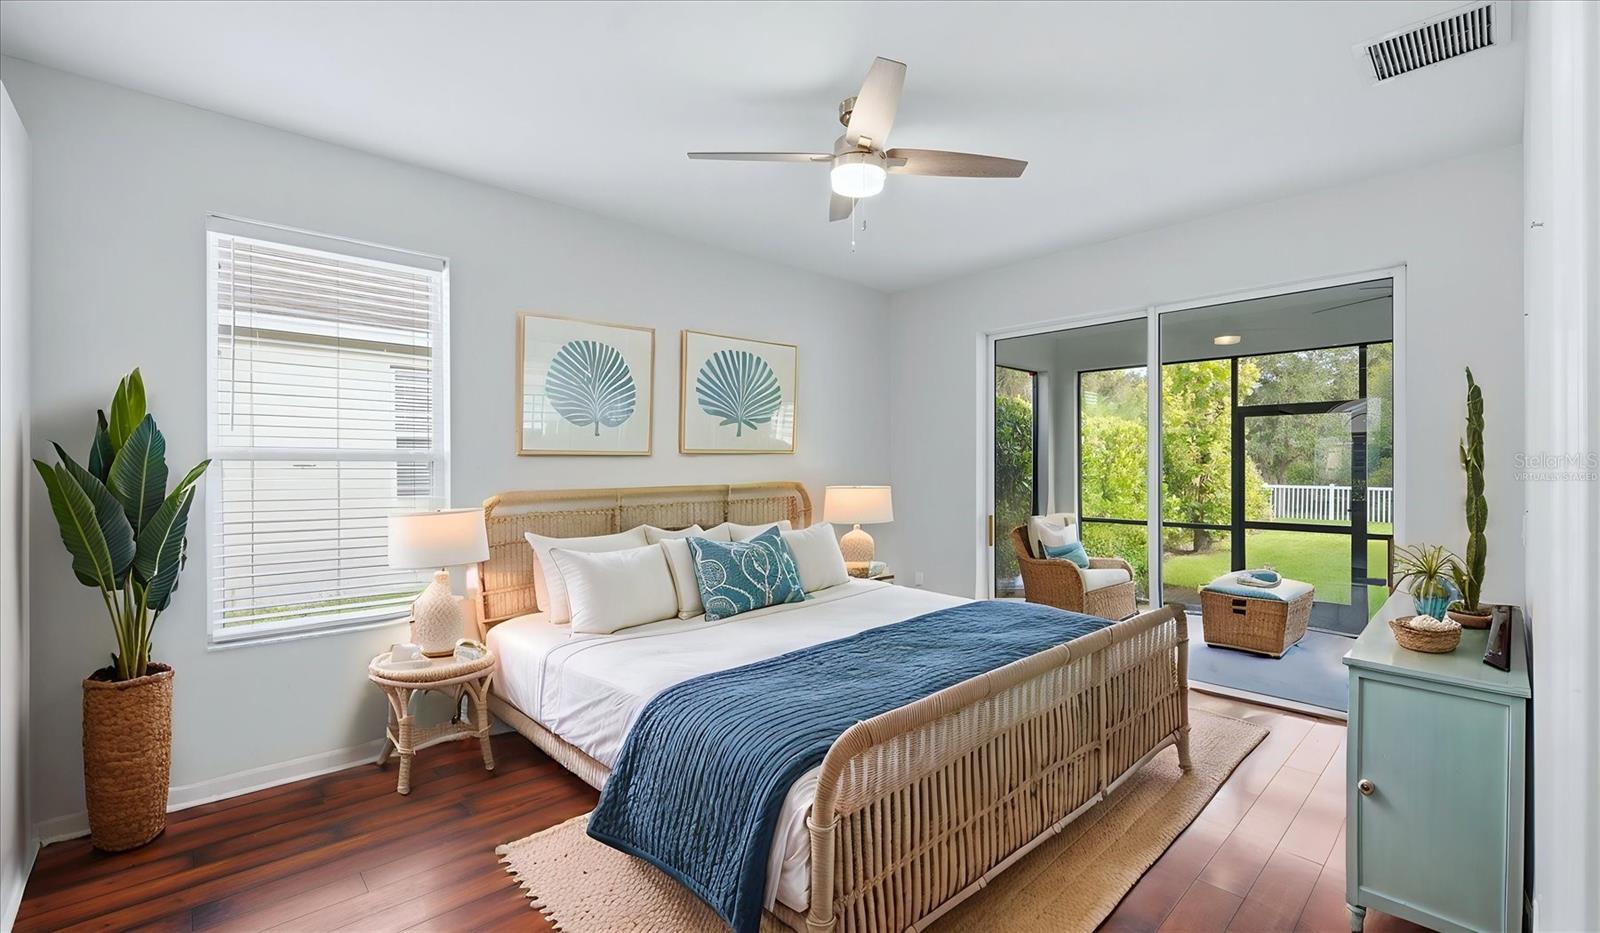
Staged bedroom with a wicker bed, blue bedding, and sliding glass doors opening to the garden.
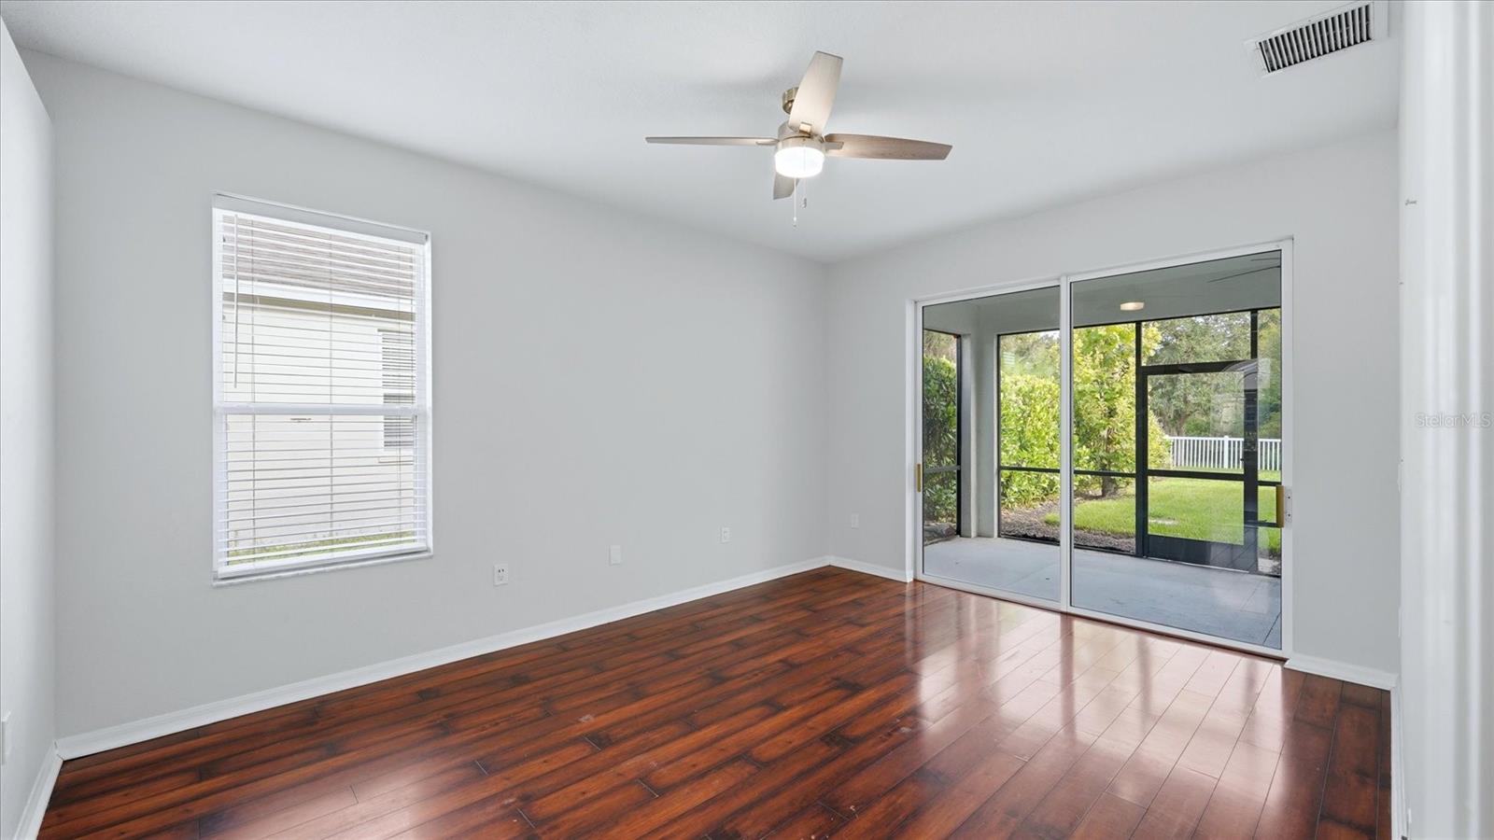
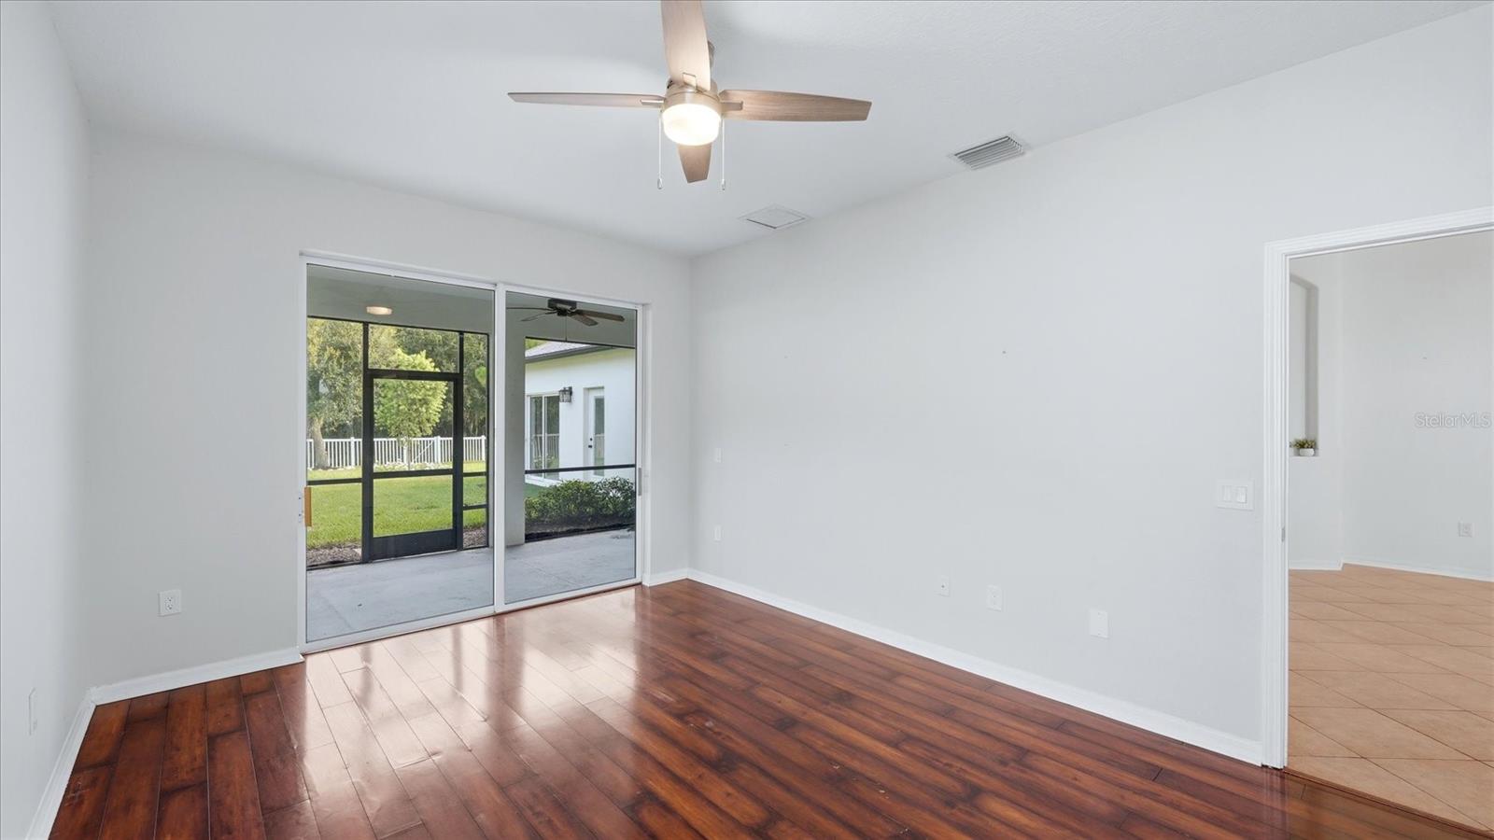
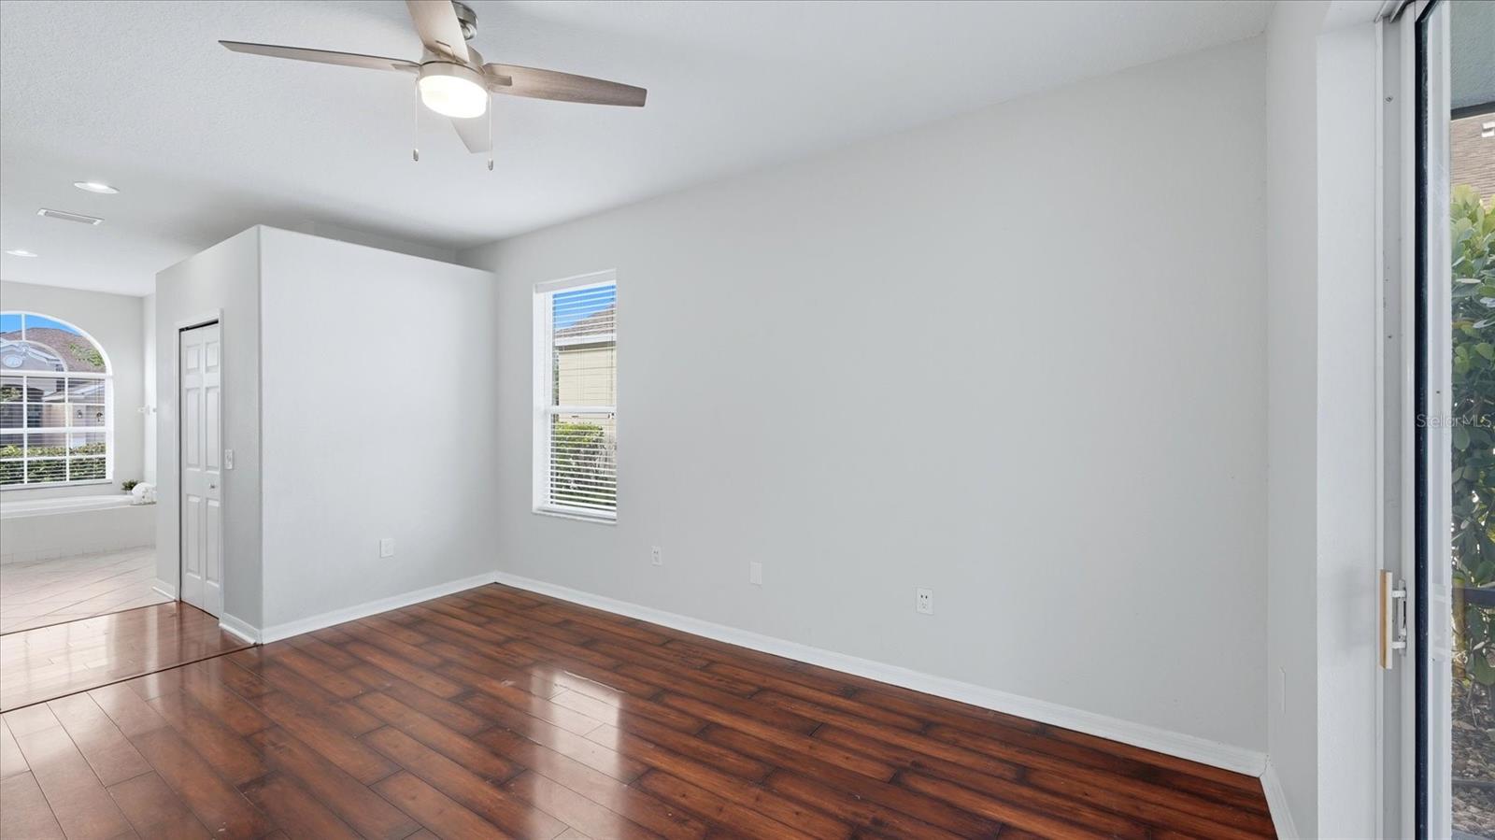
Empty room with polished wood floors, ceiling fan, and sliding glass doors opening to a screened patio.
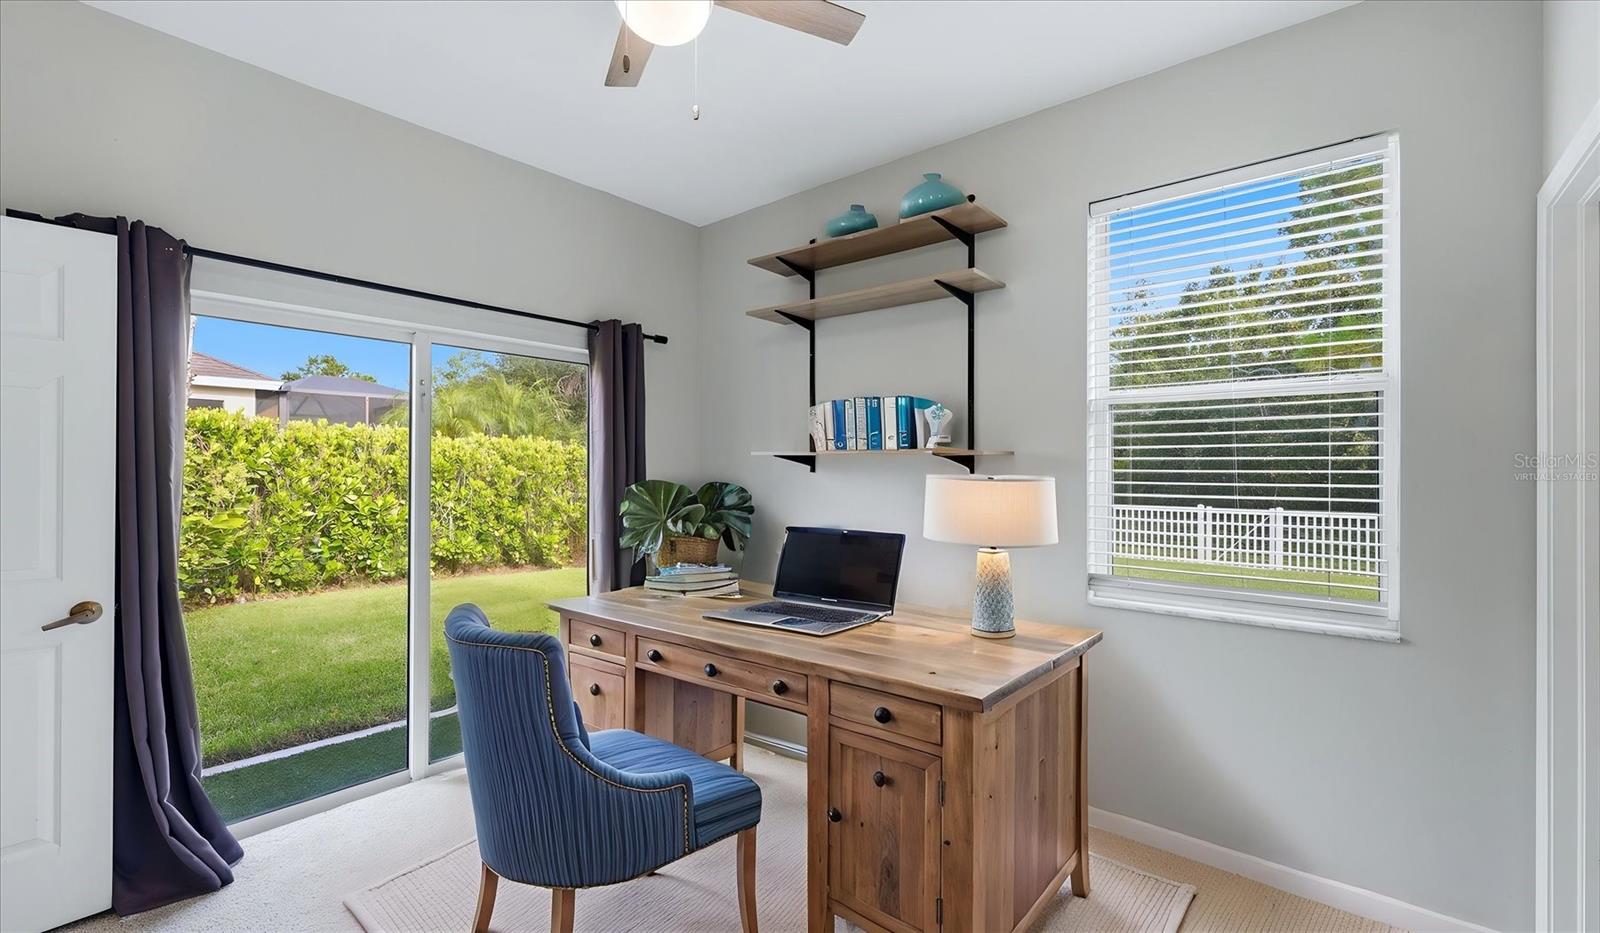
Staged home office with a wooden desk, blue chair, and sliding glass doors to the yard.
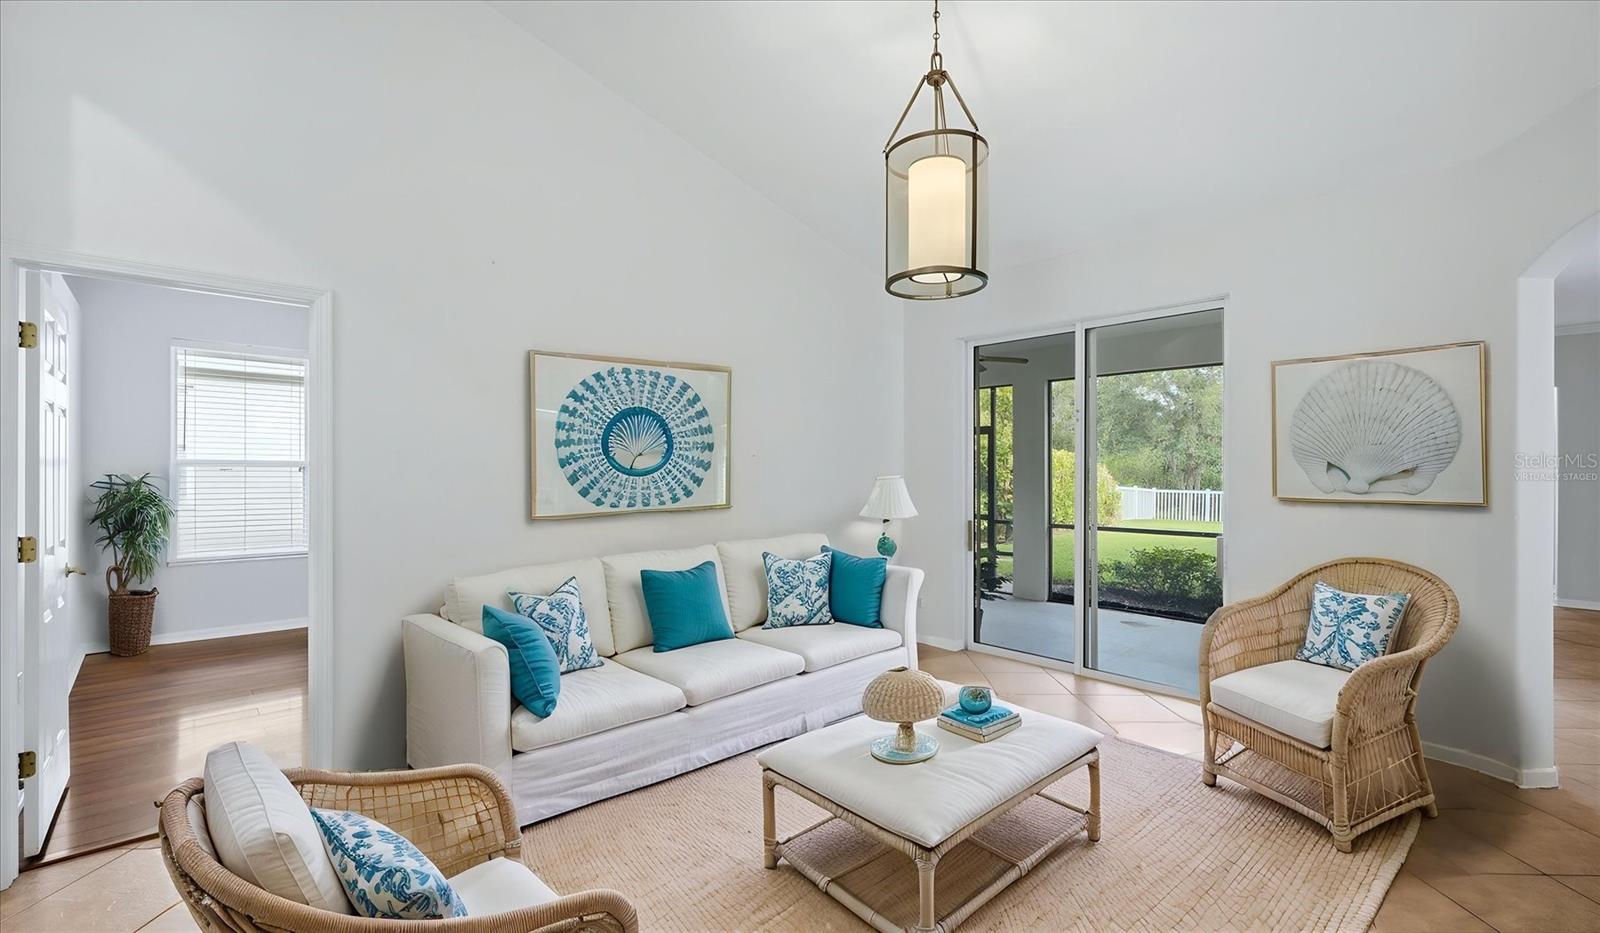
Bright staged living room with white seating, teal accents, wicker chairs, and sliding doors to the garden.
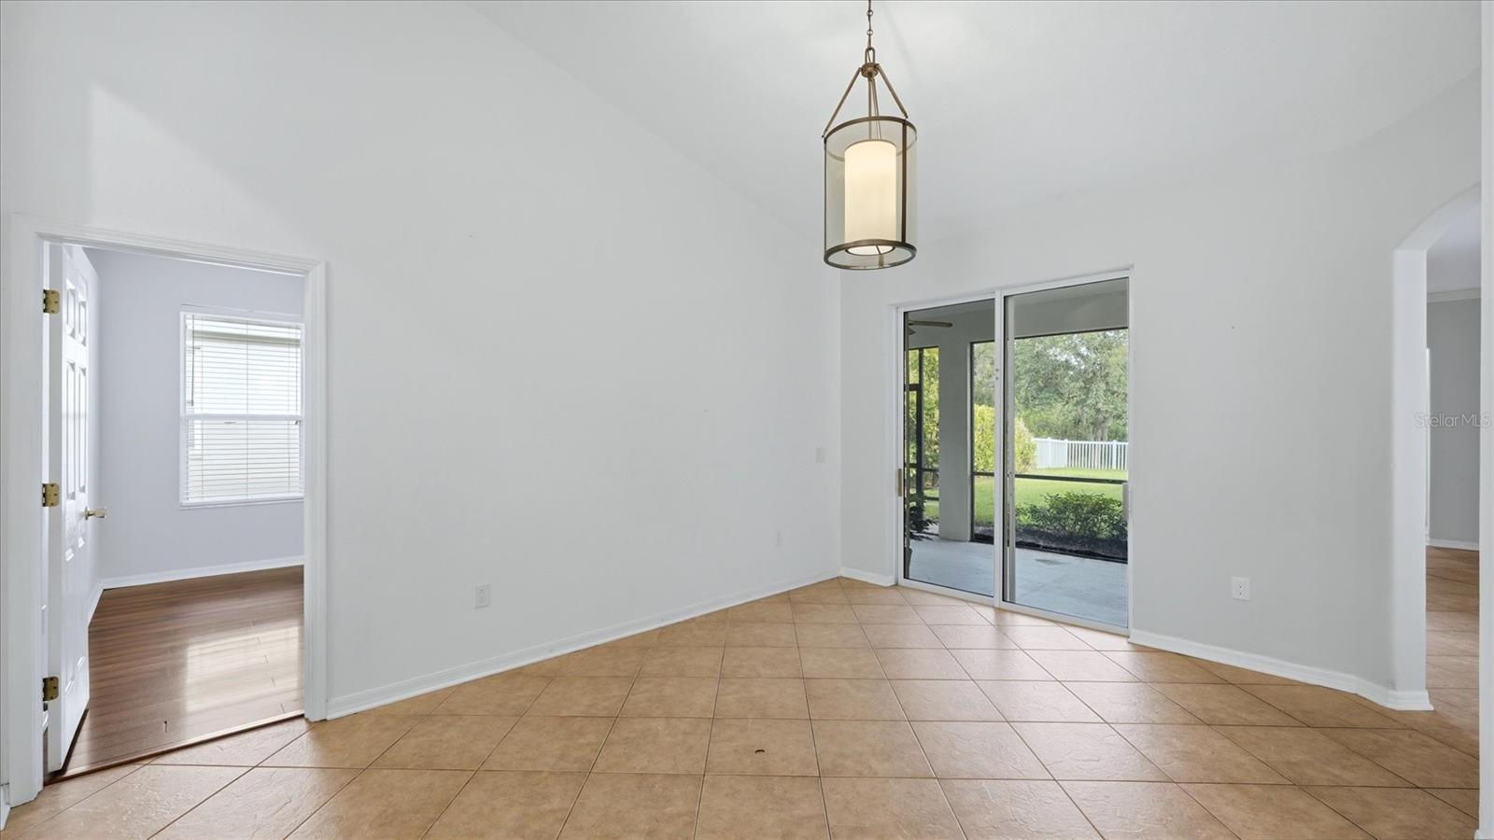
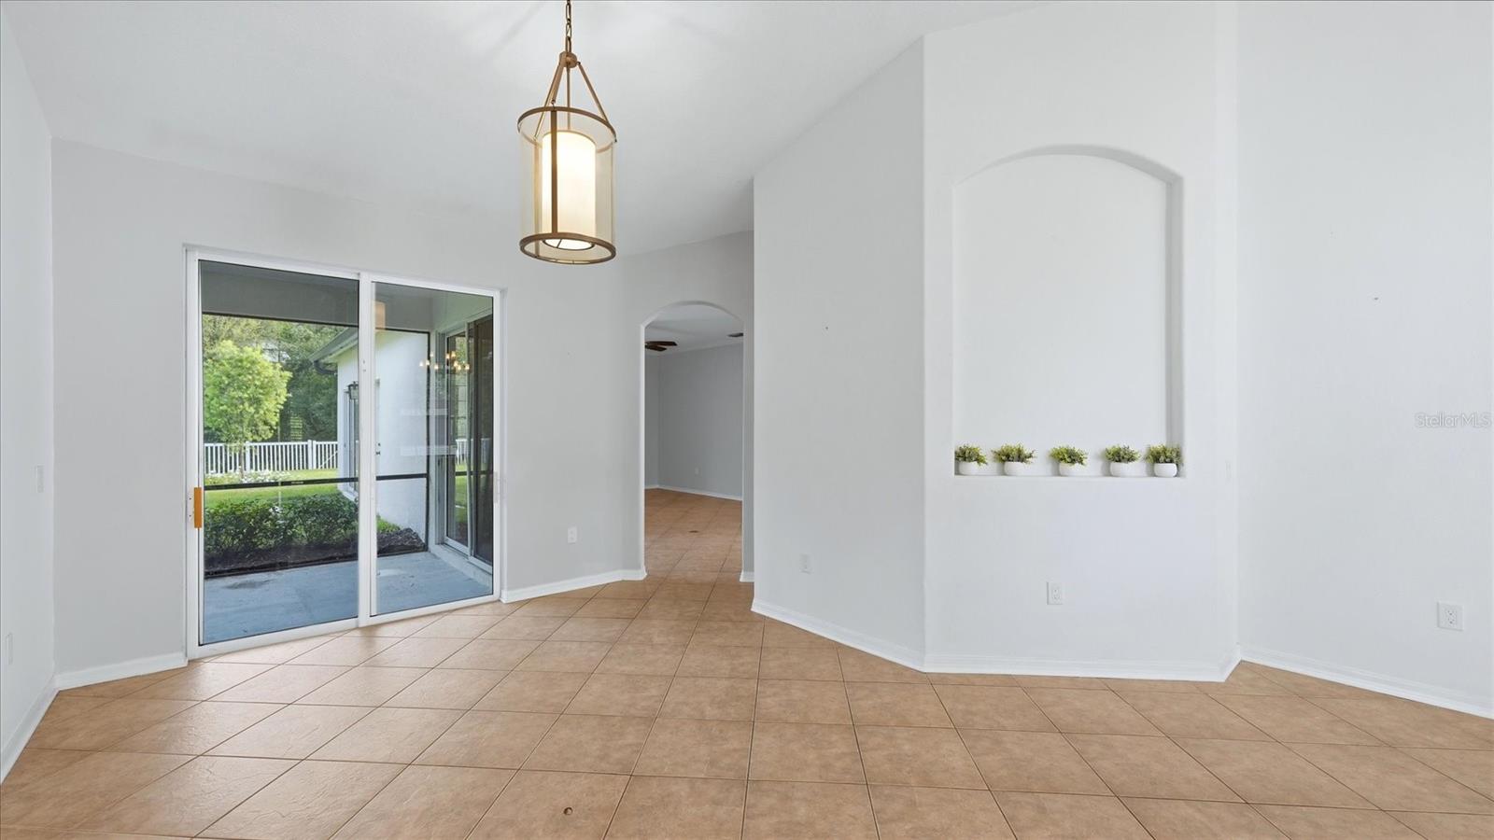
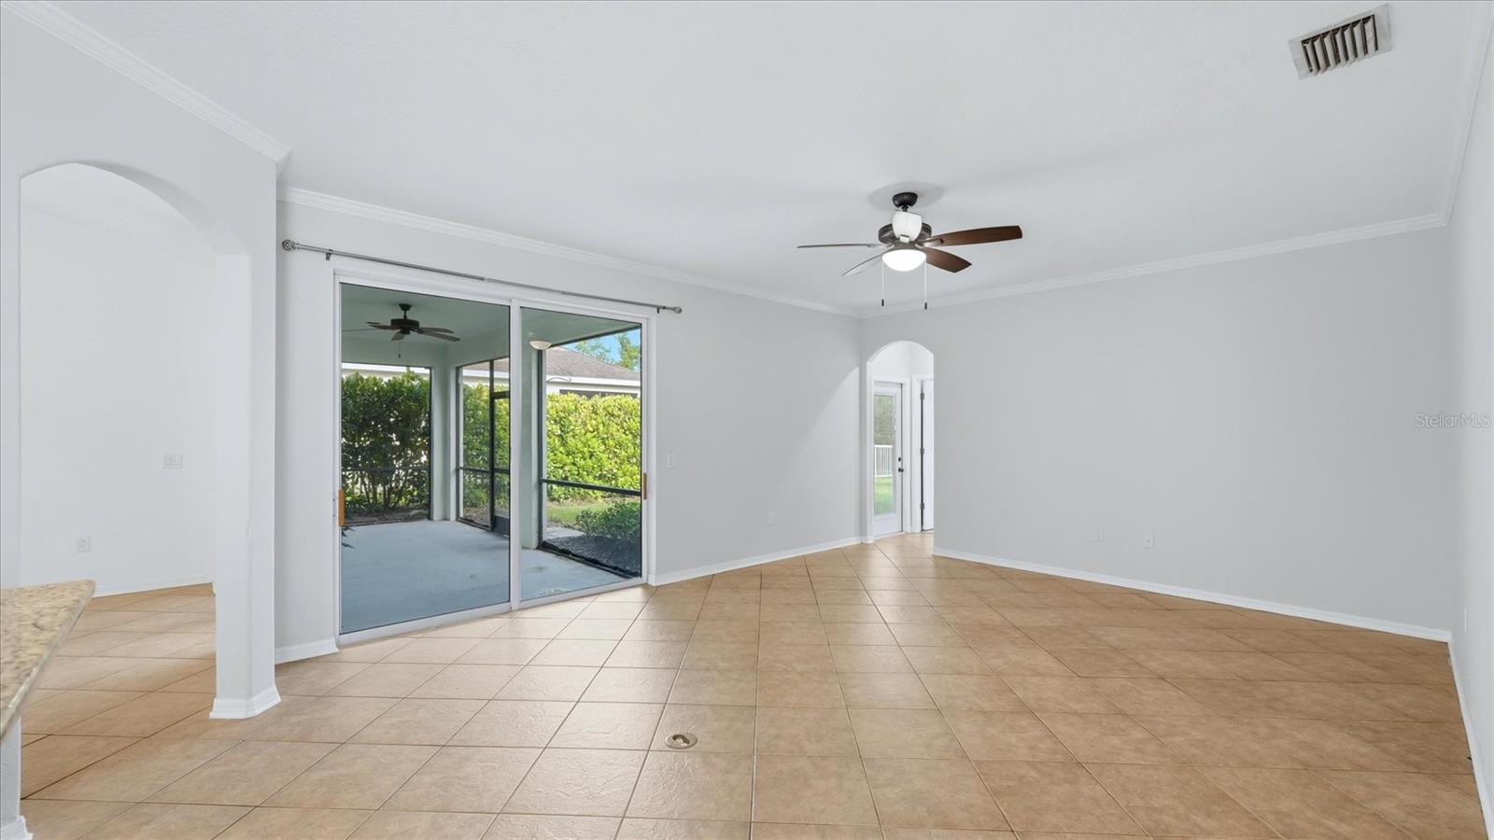
Empty dining area with tan tile floors, a pendant light, and sliding glass doors to the yard.
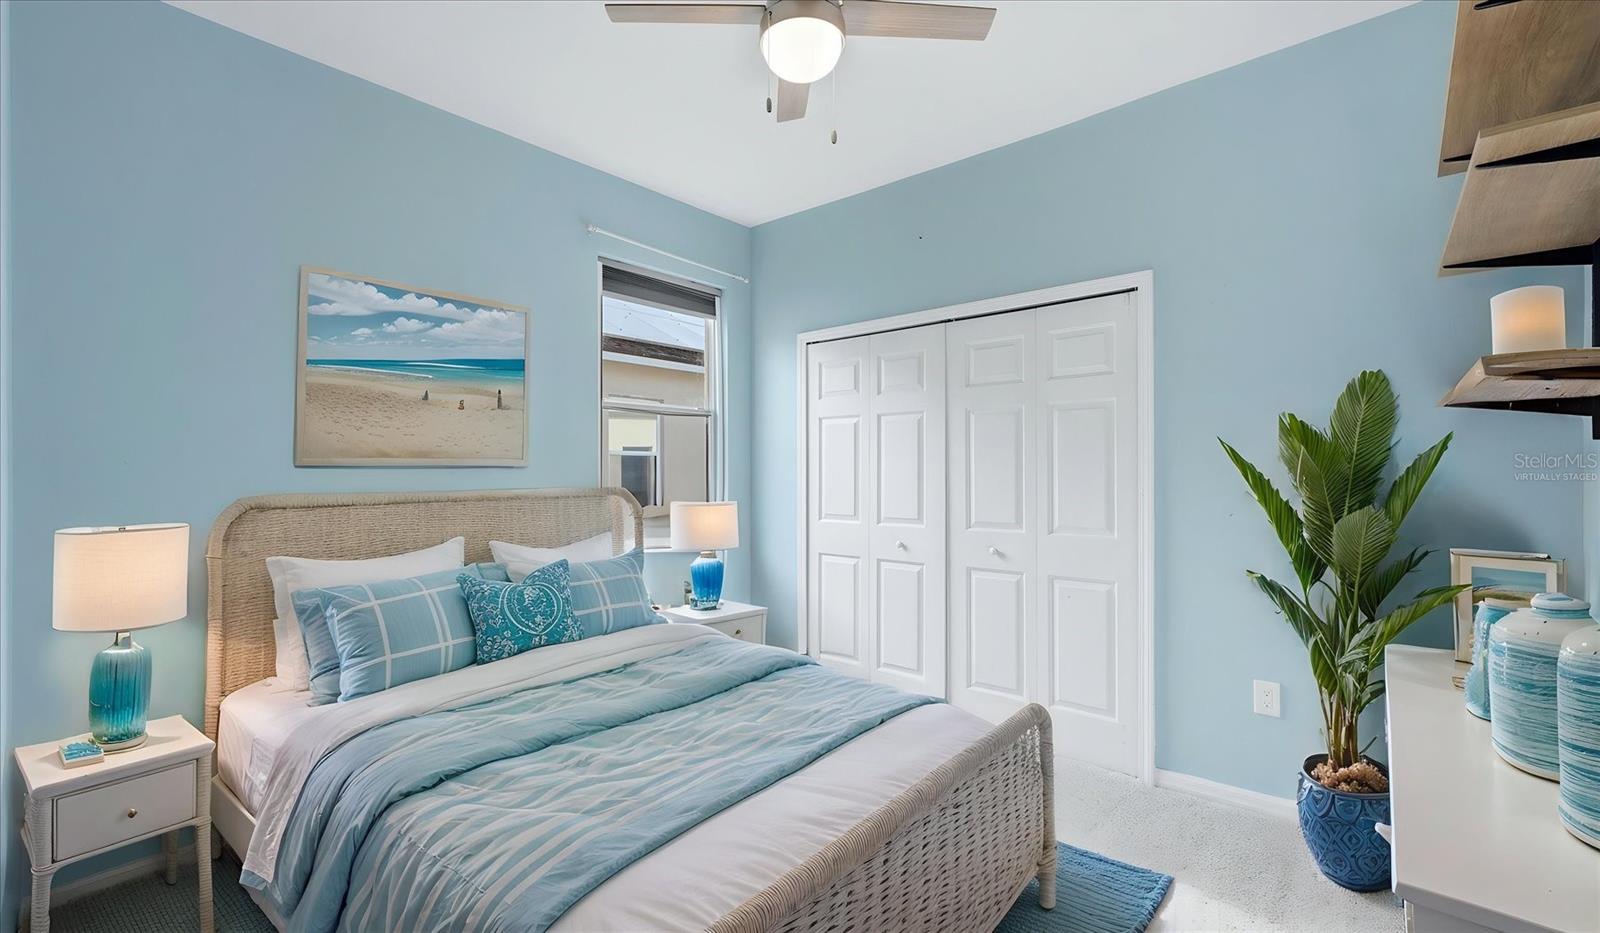
Virtually staged bedroom with a wicker bed, blue bedding, and pale blue walls.
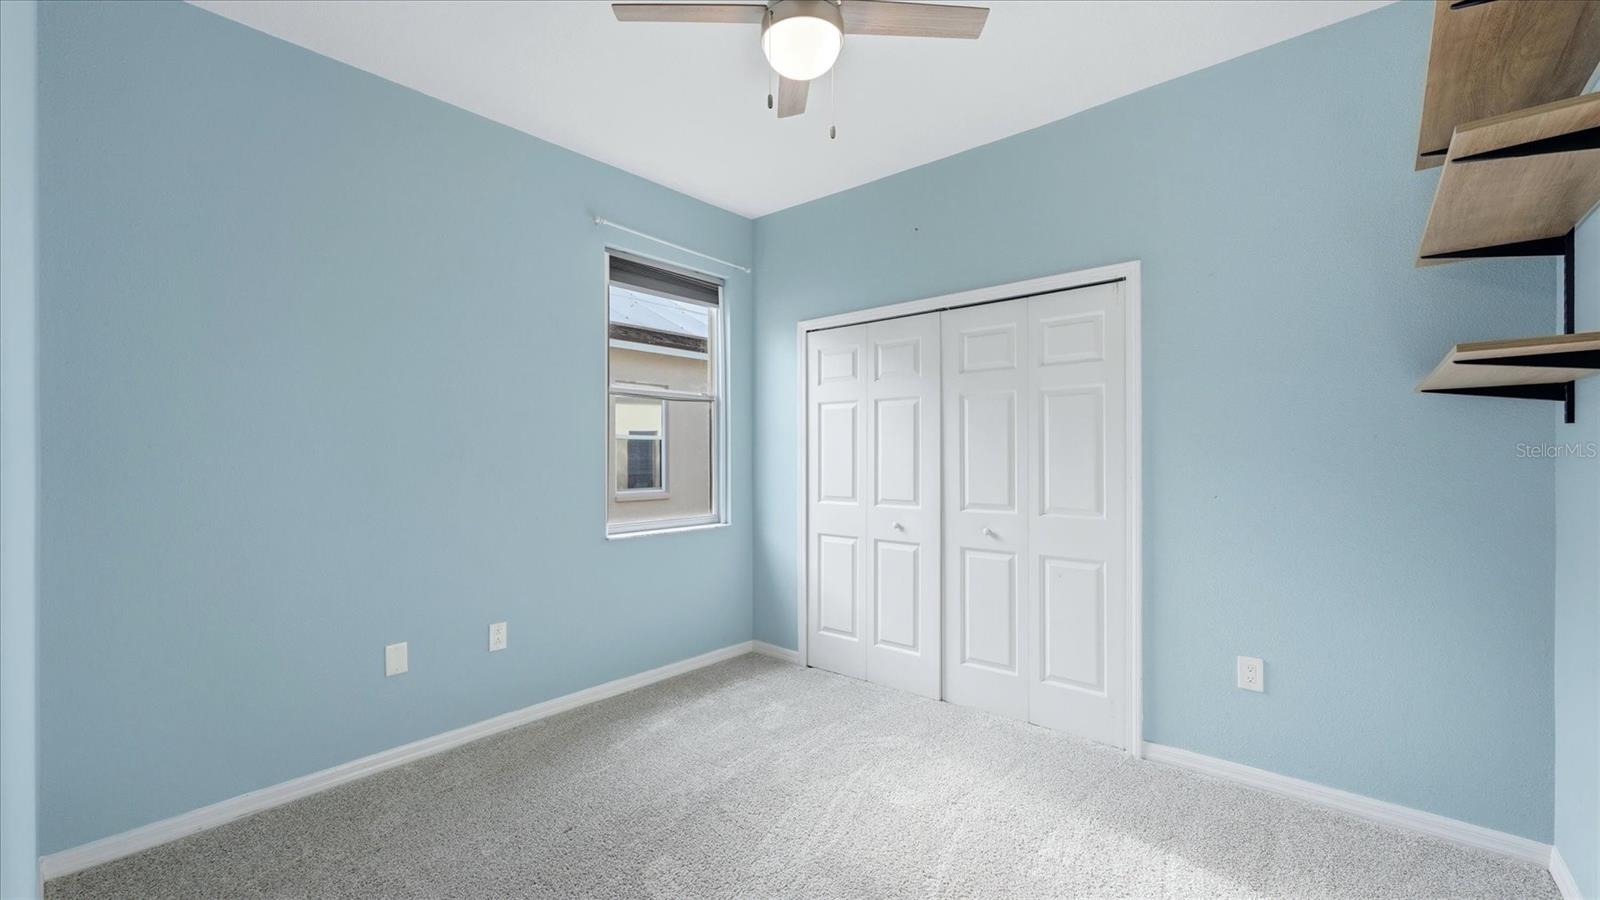
Empty bedroom with pale blue walls, gray carpet, and a white double-door closet.
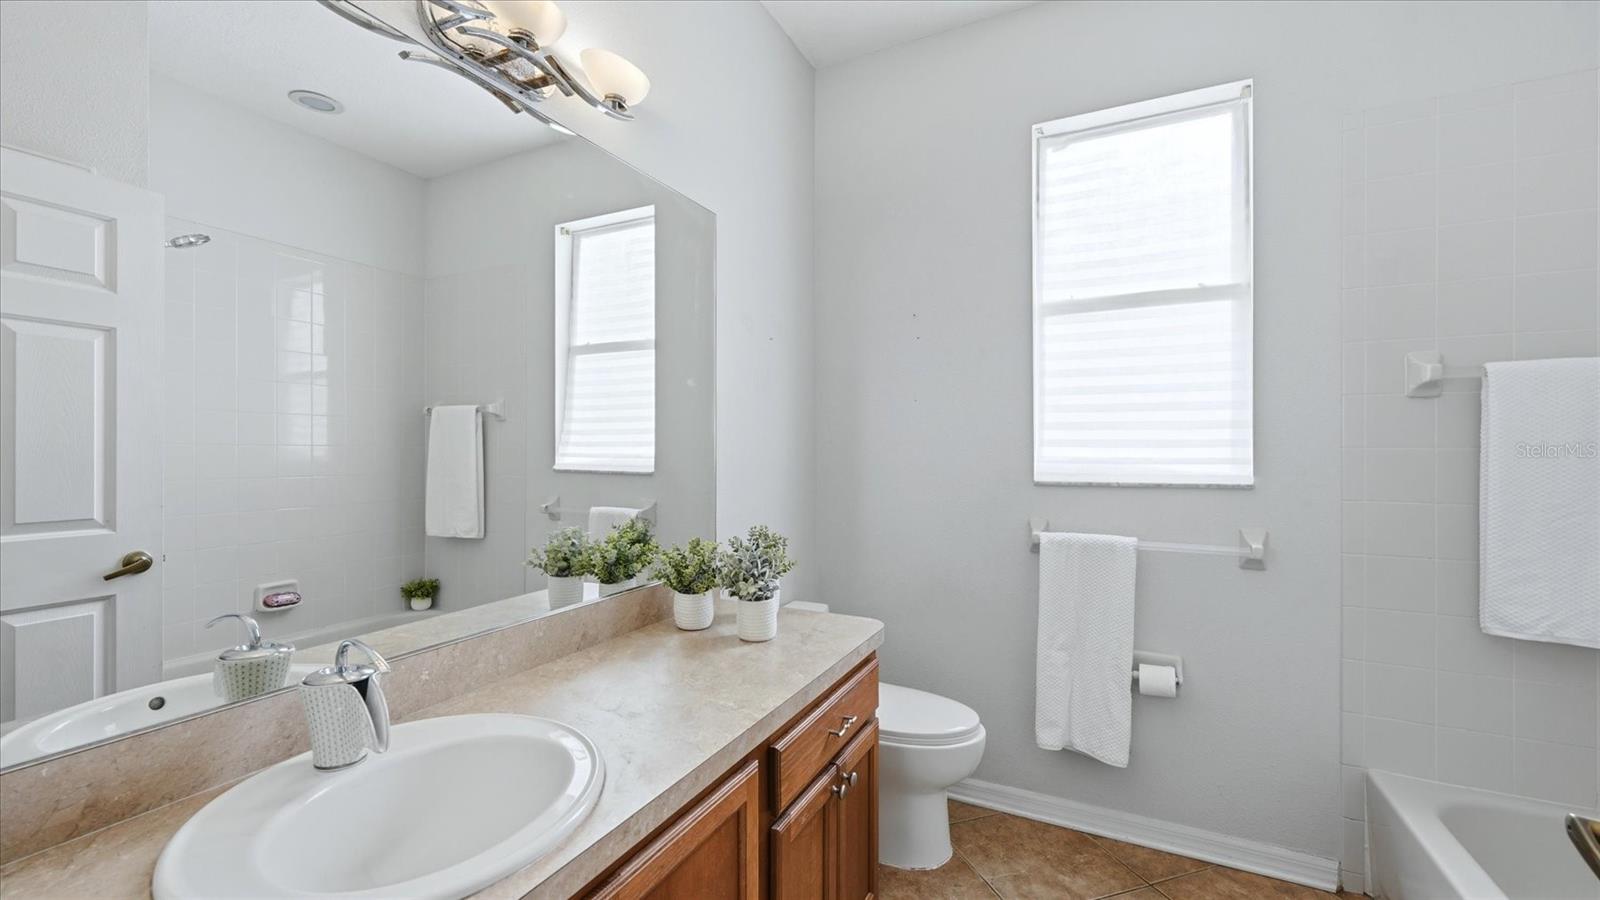
Bathroom with a wood vanity, large mirror, and bright windows.
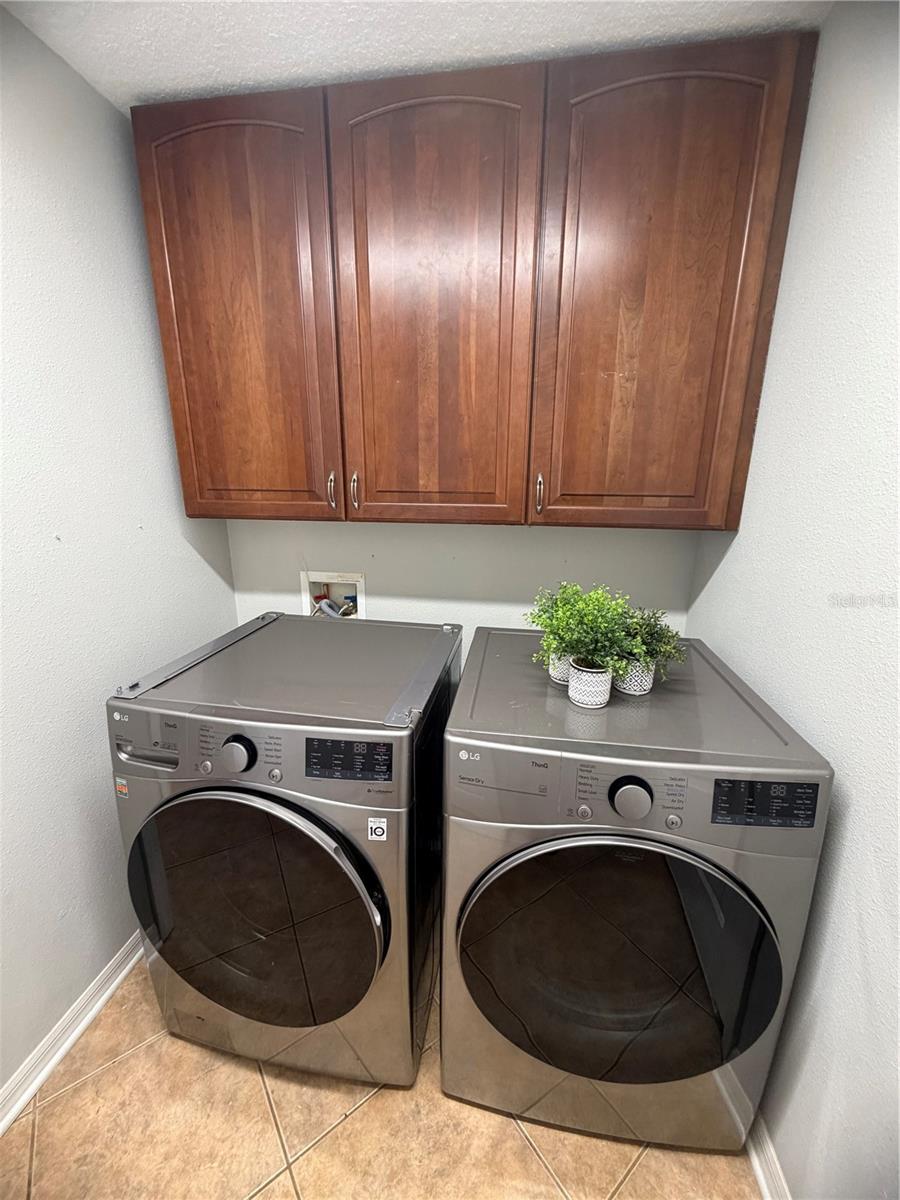
Laundry room with matching front-load washer and dryer beneath dark wood cabinets.
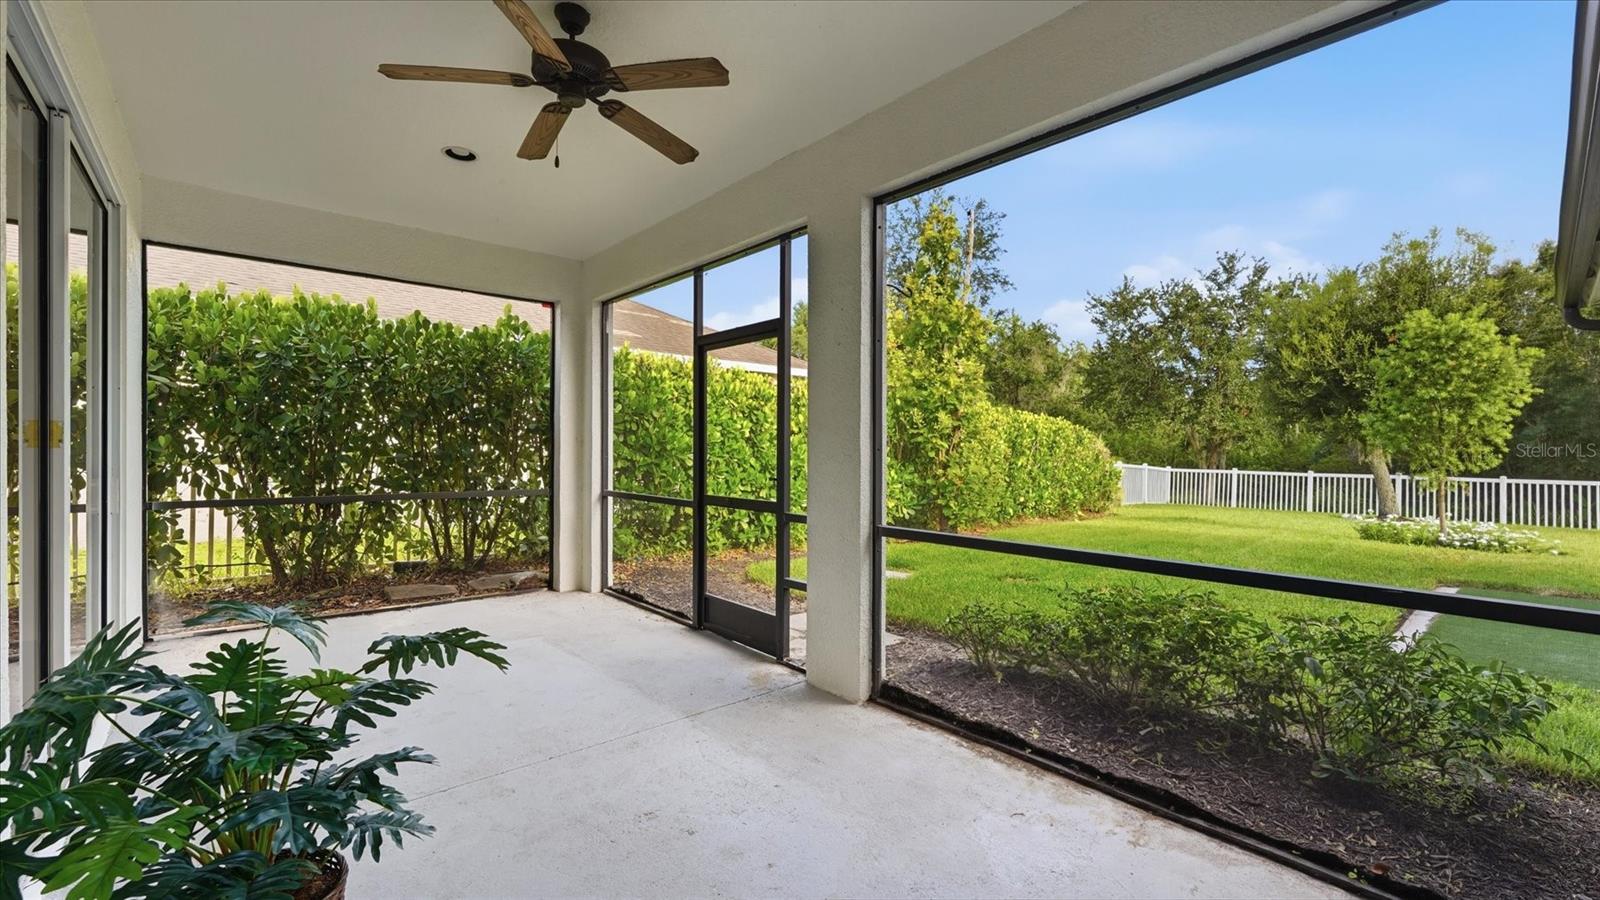
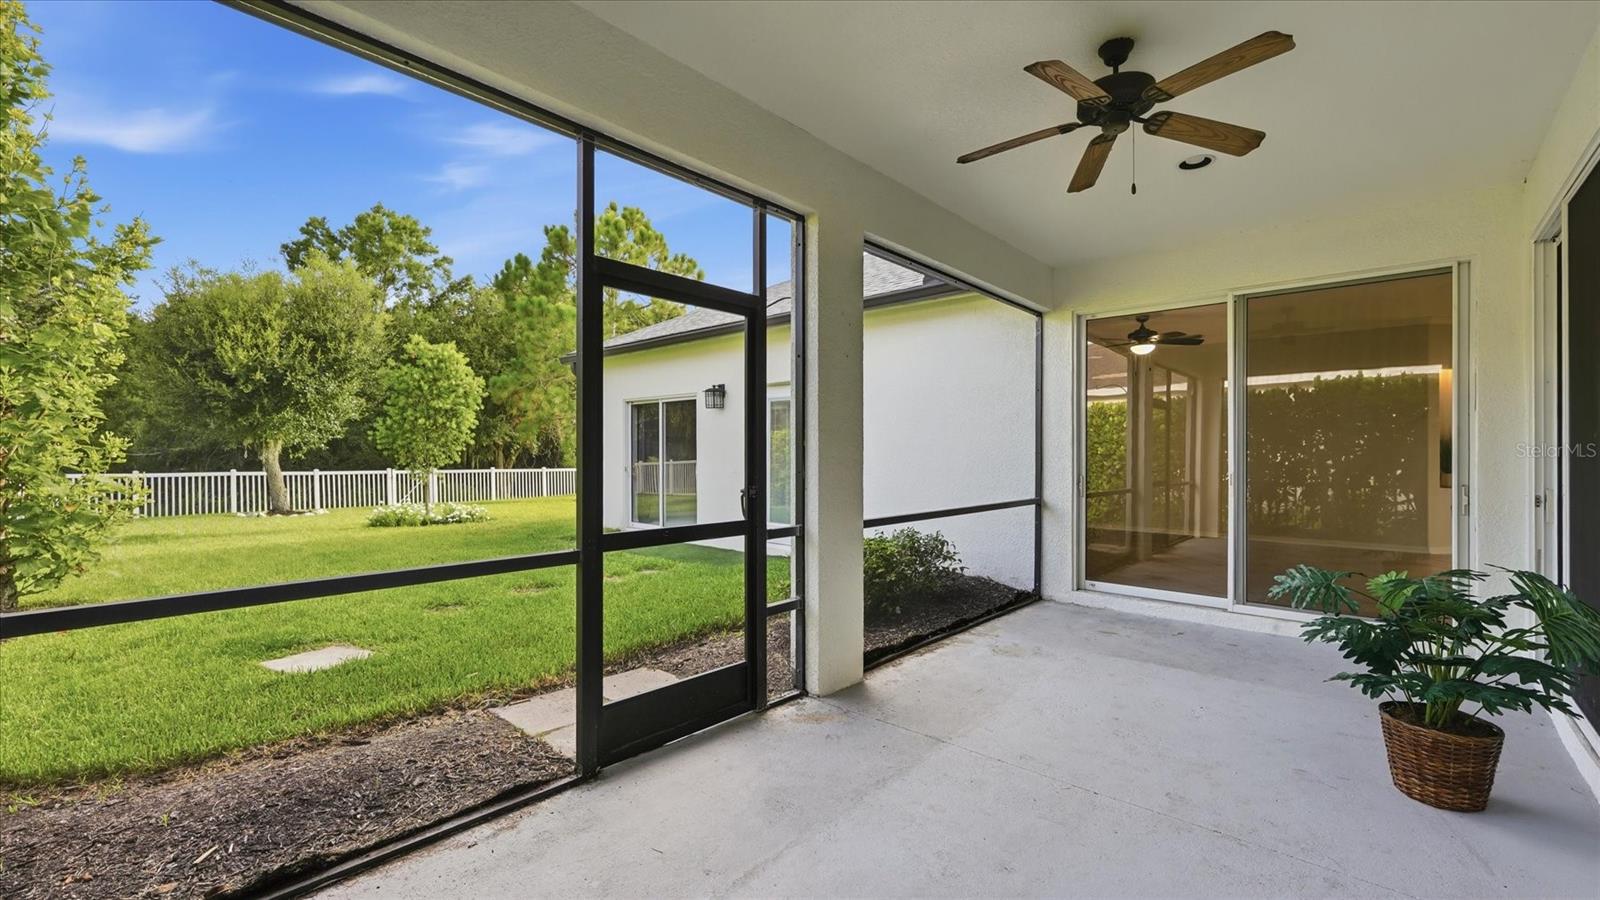
Screened lanai with a ceiling fan overlooking a fenced, landscaped backyard.
Screened covered patio overlooking a grassy yard, with sliding glass doors and a ceiling fan.
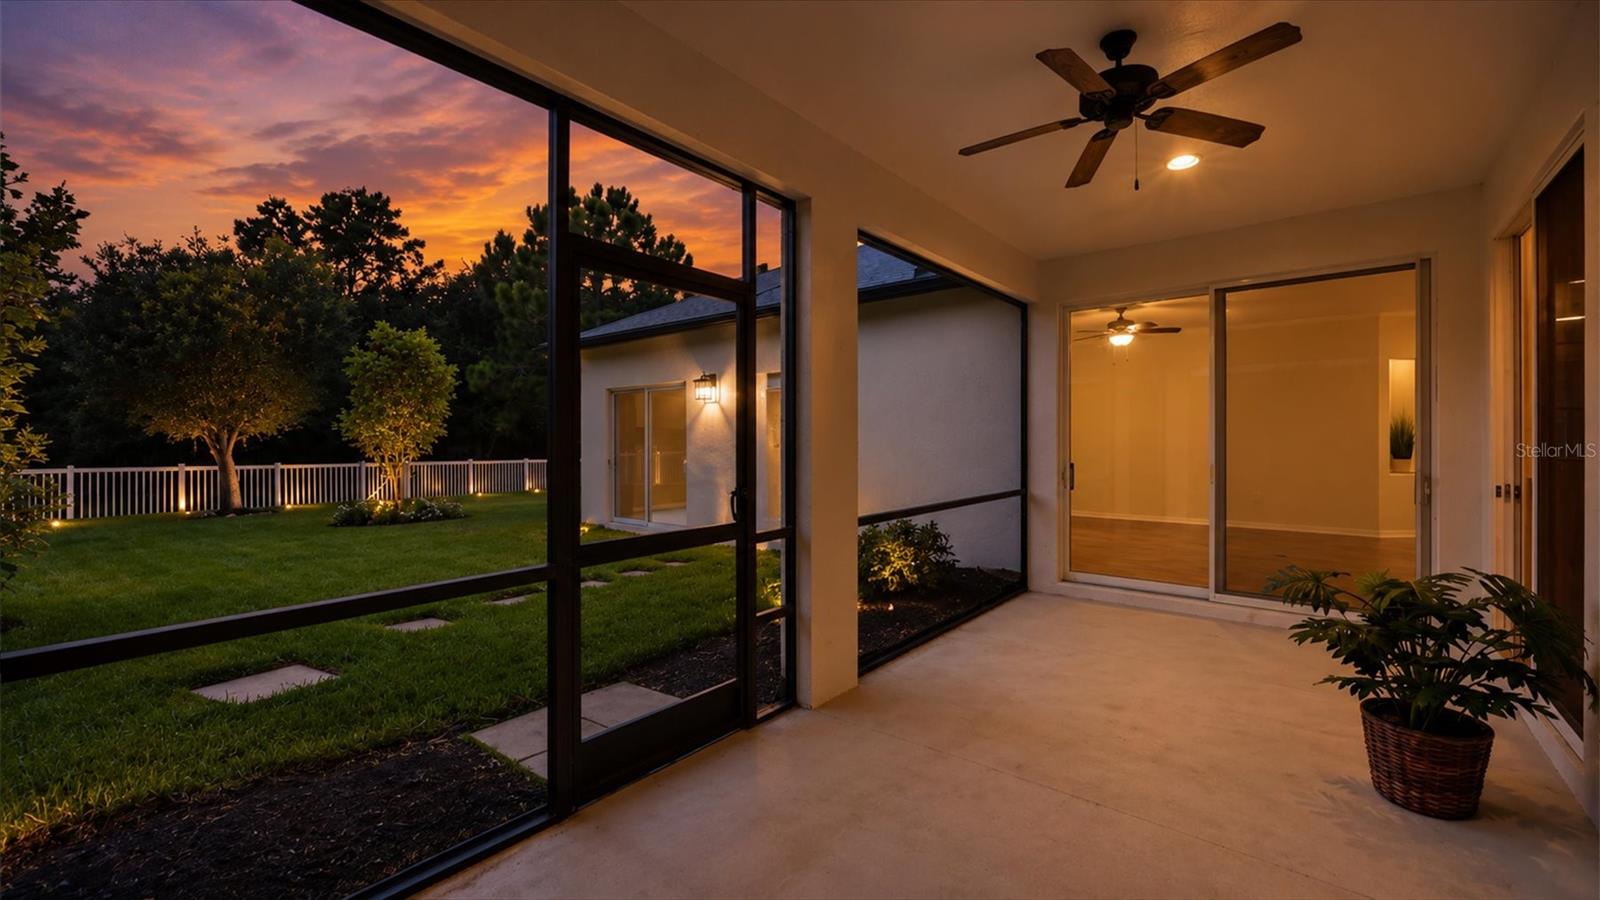
Covered patio with screened windows overlooking a landscaped lawn at sunset.
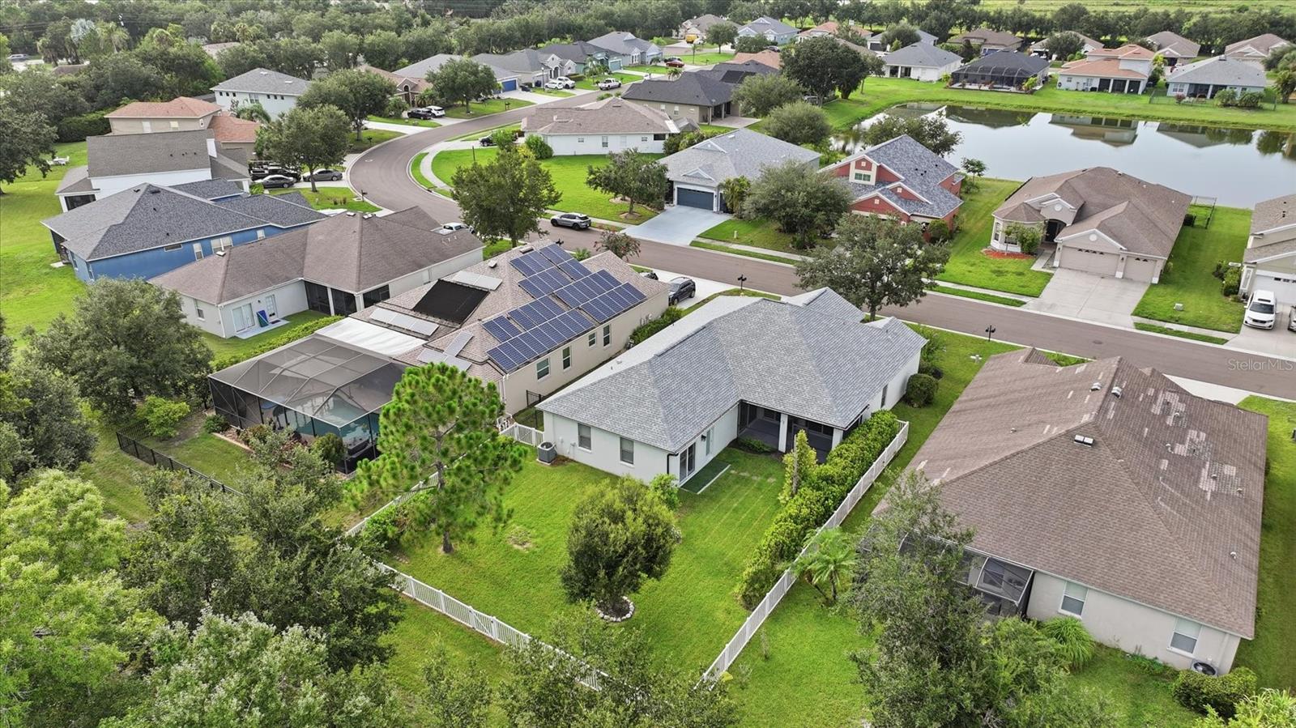
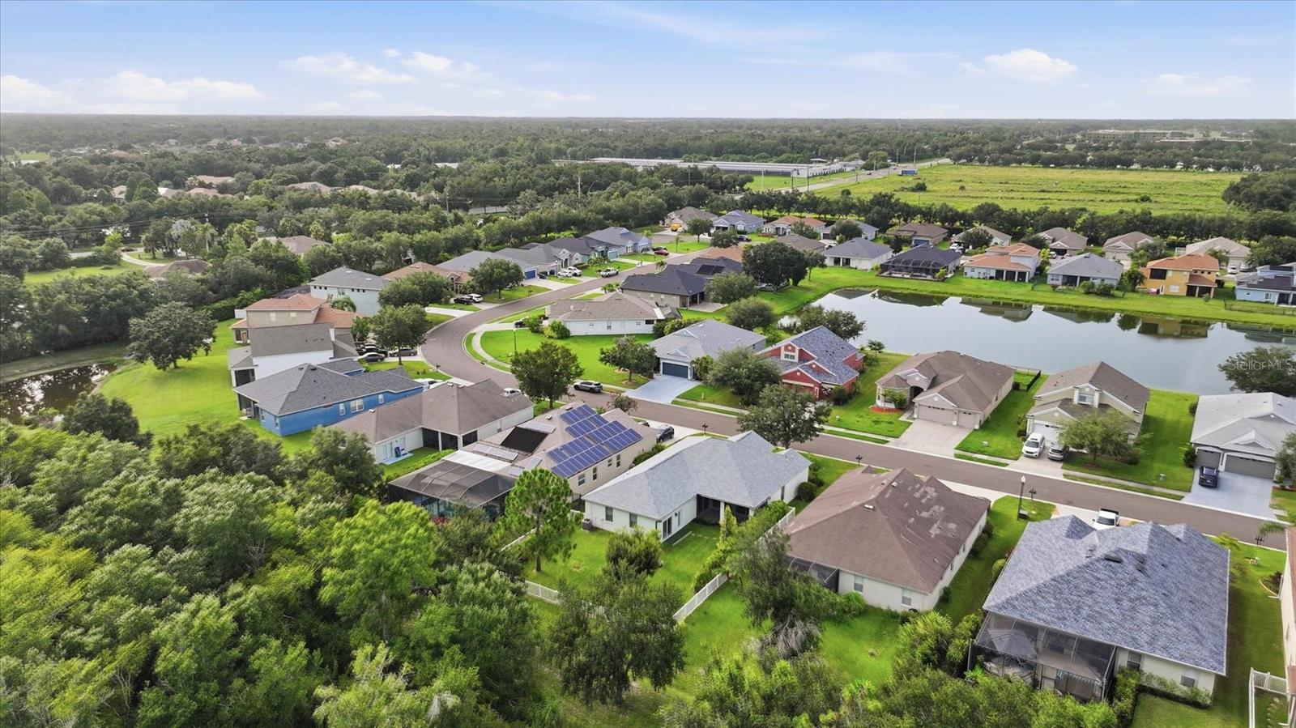
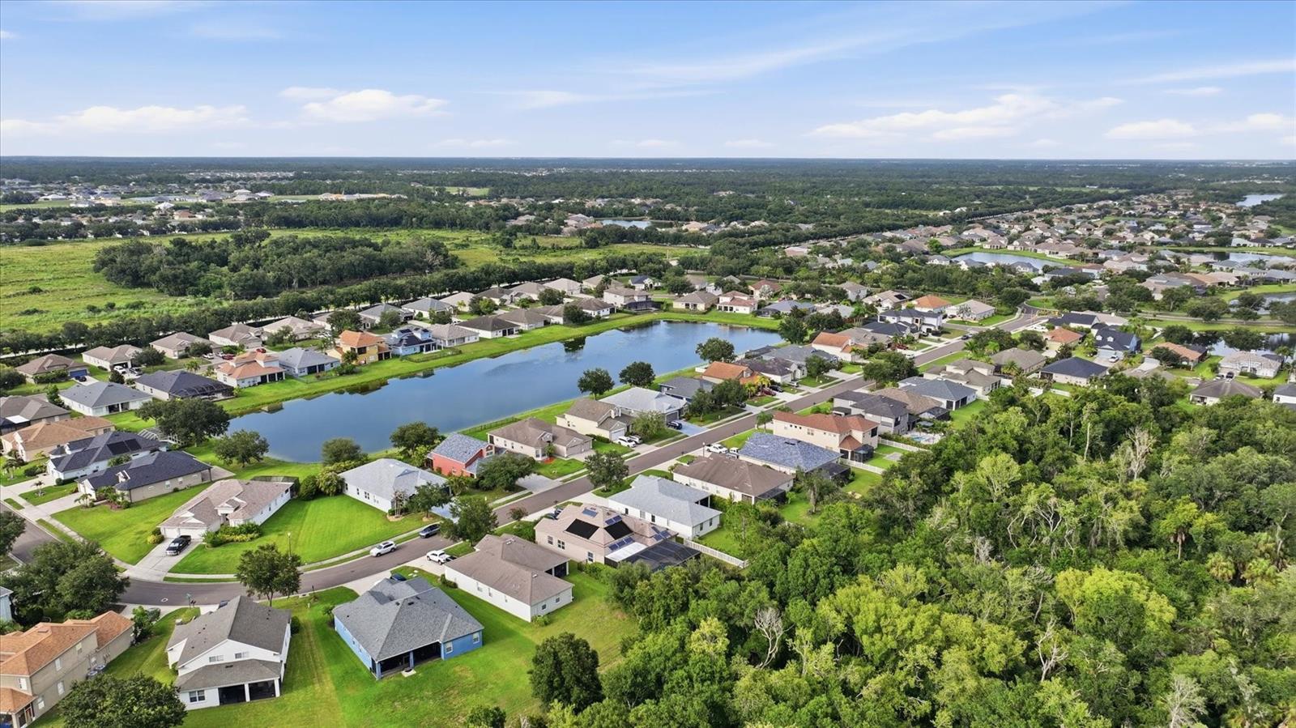
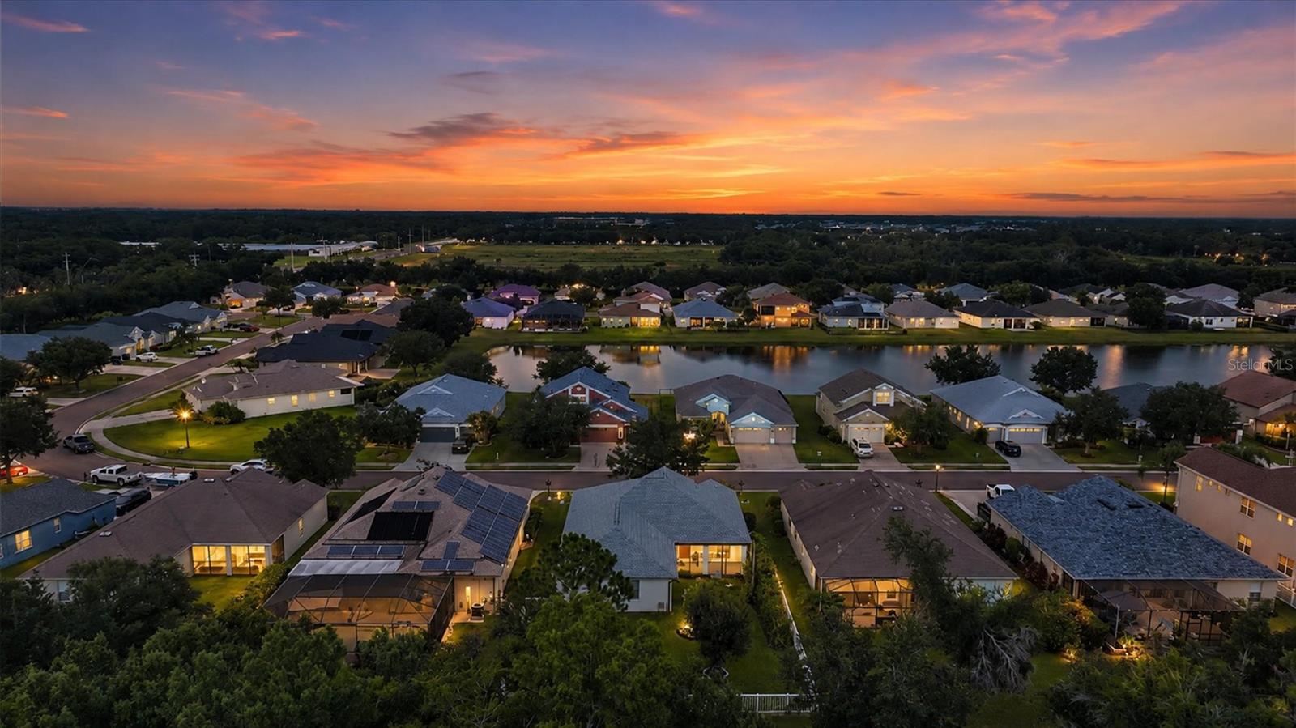
Aerial view of the home and fenced lawn beside a neighborhood pond.
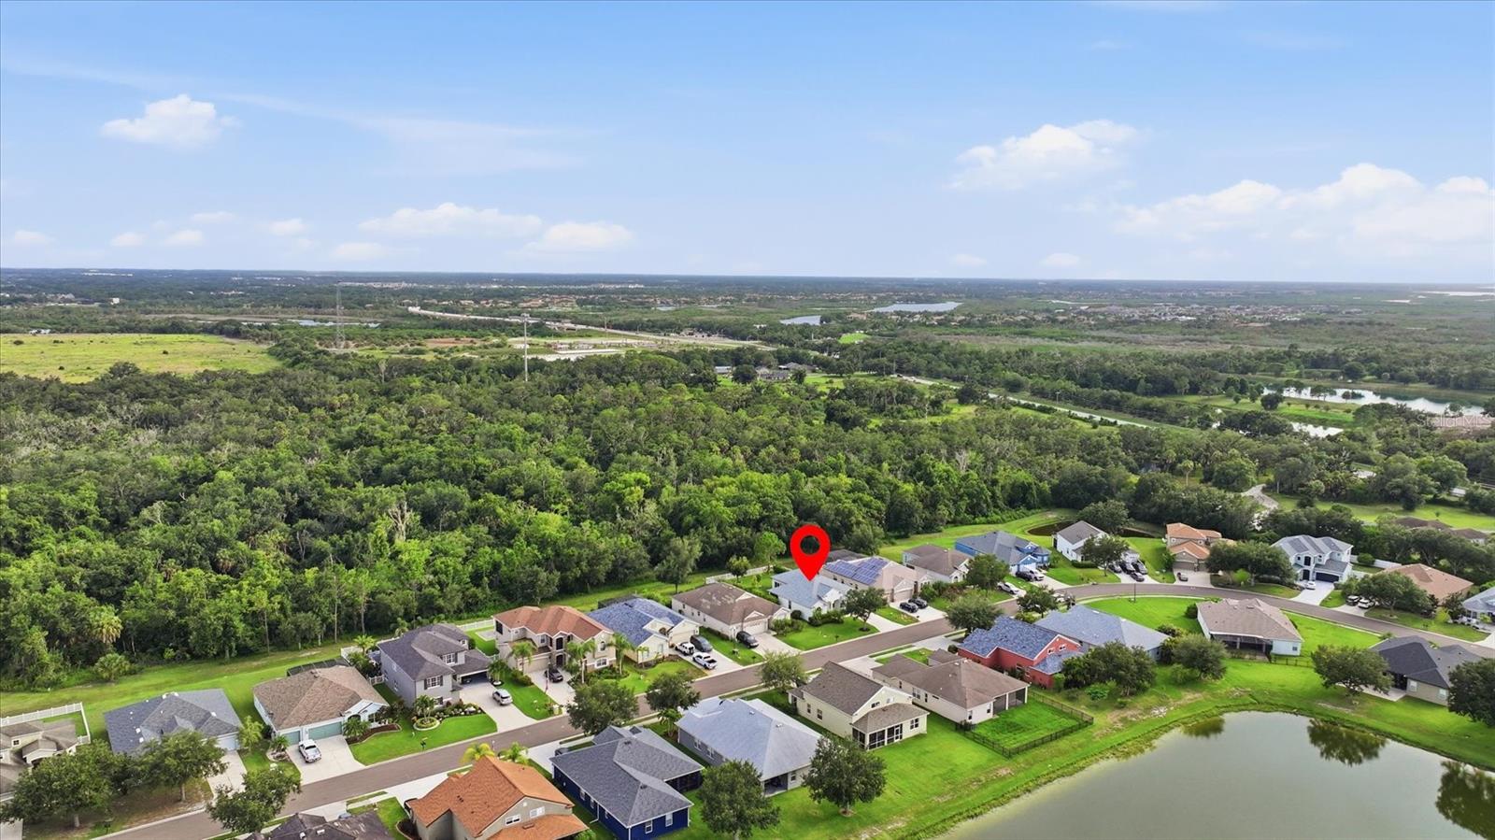
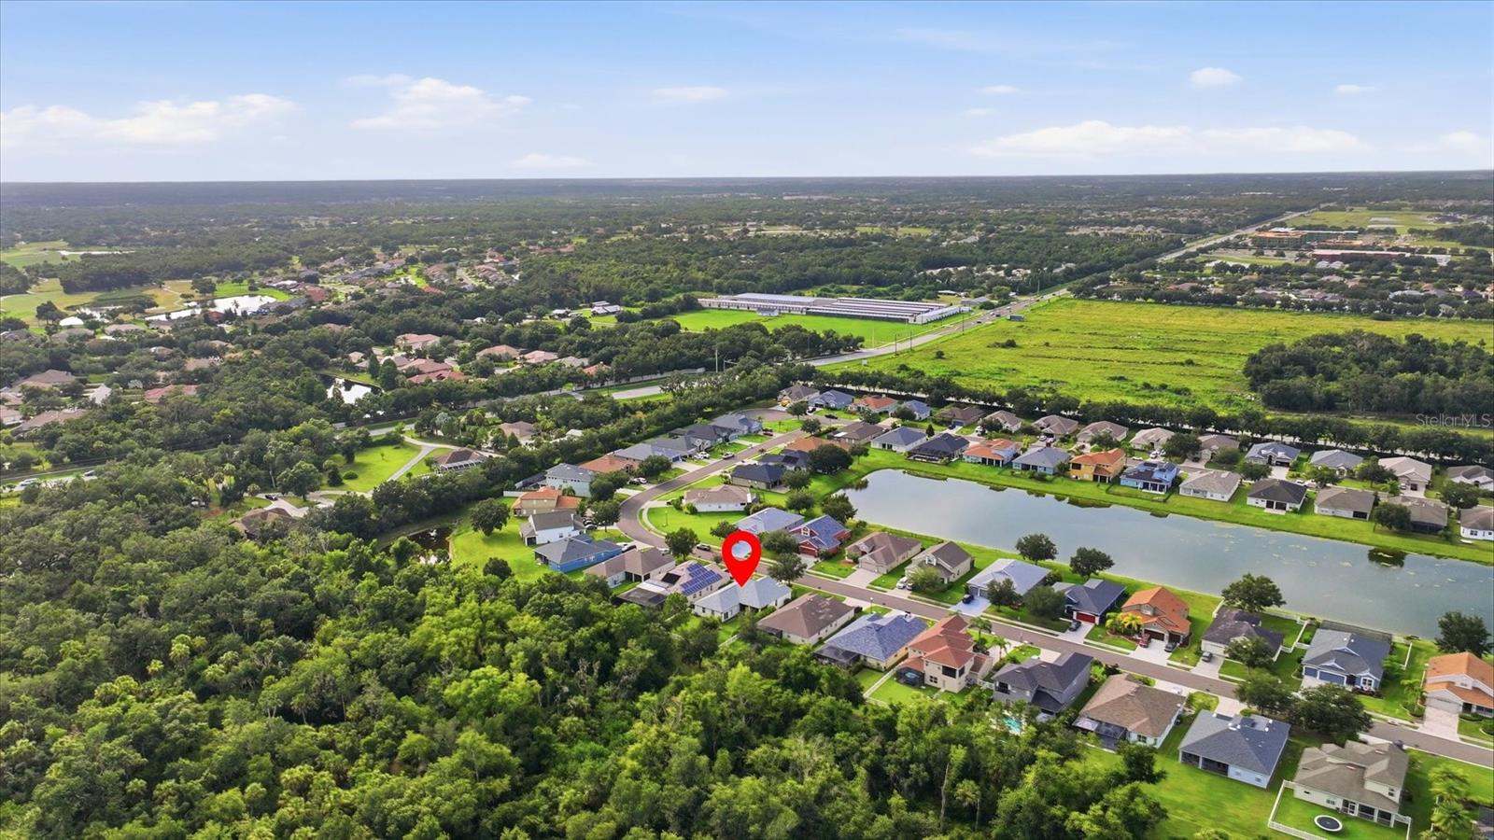
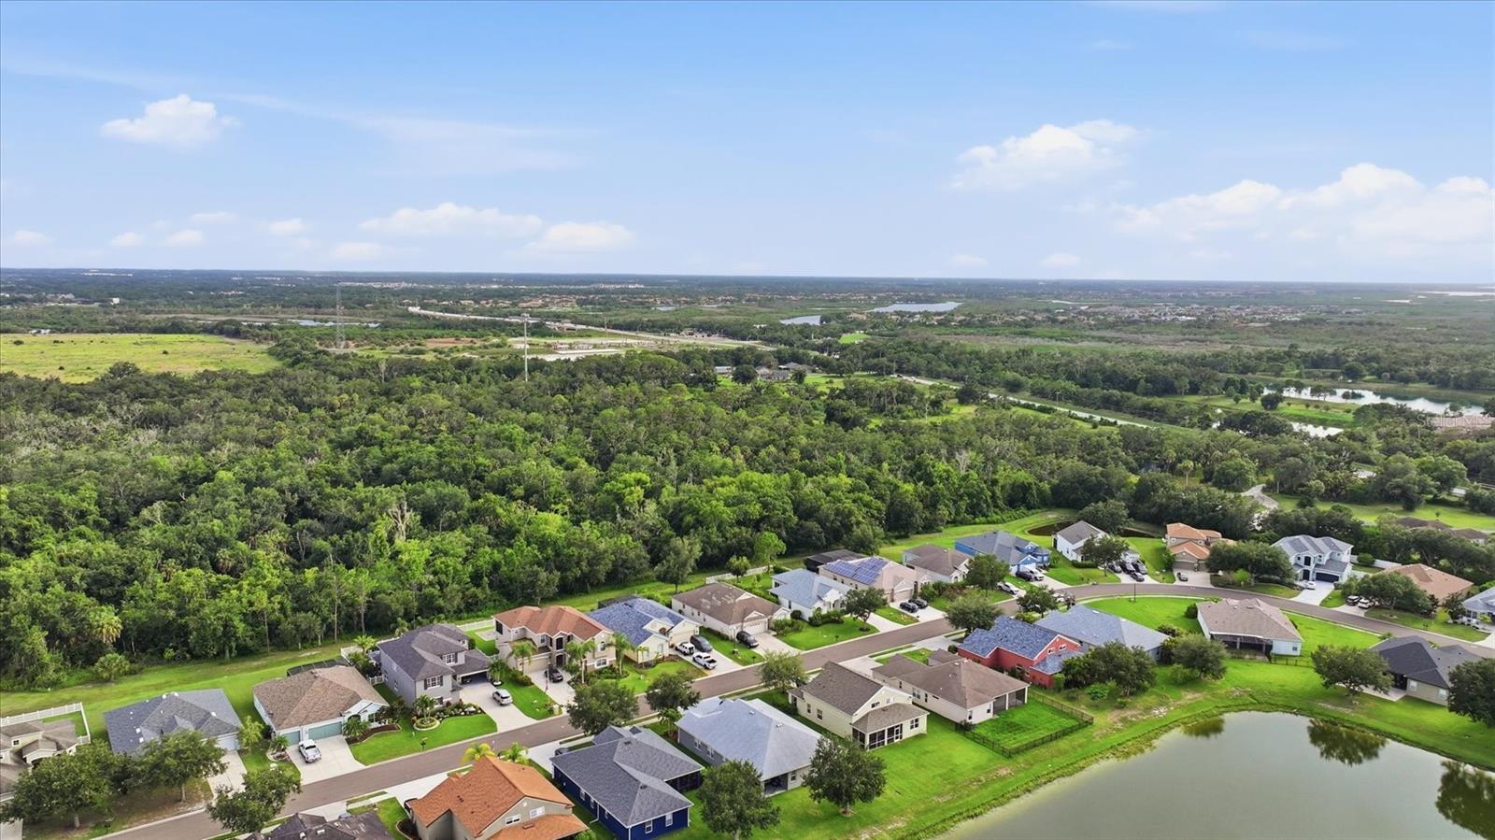
Aerial view of a home marked with a red pin, beside wooded land and near neighborhood ponds.
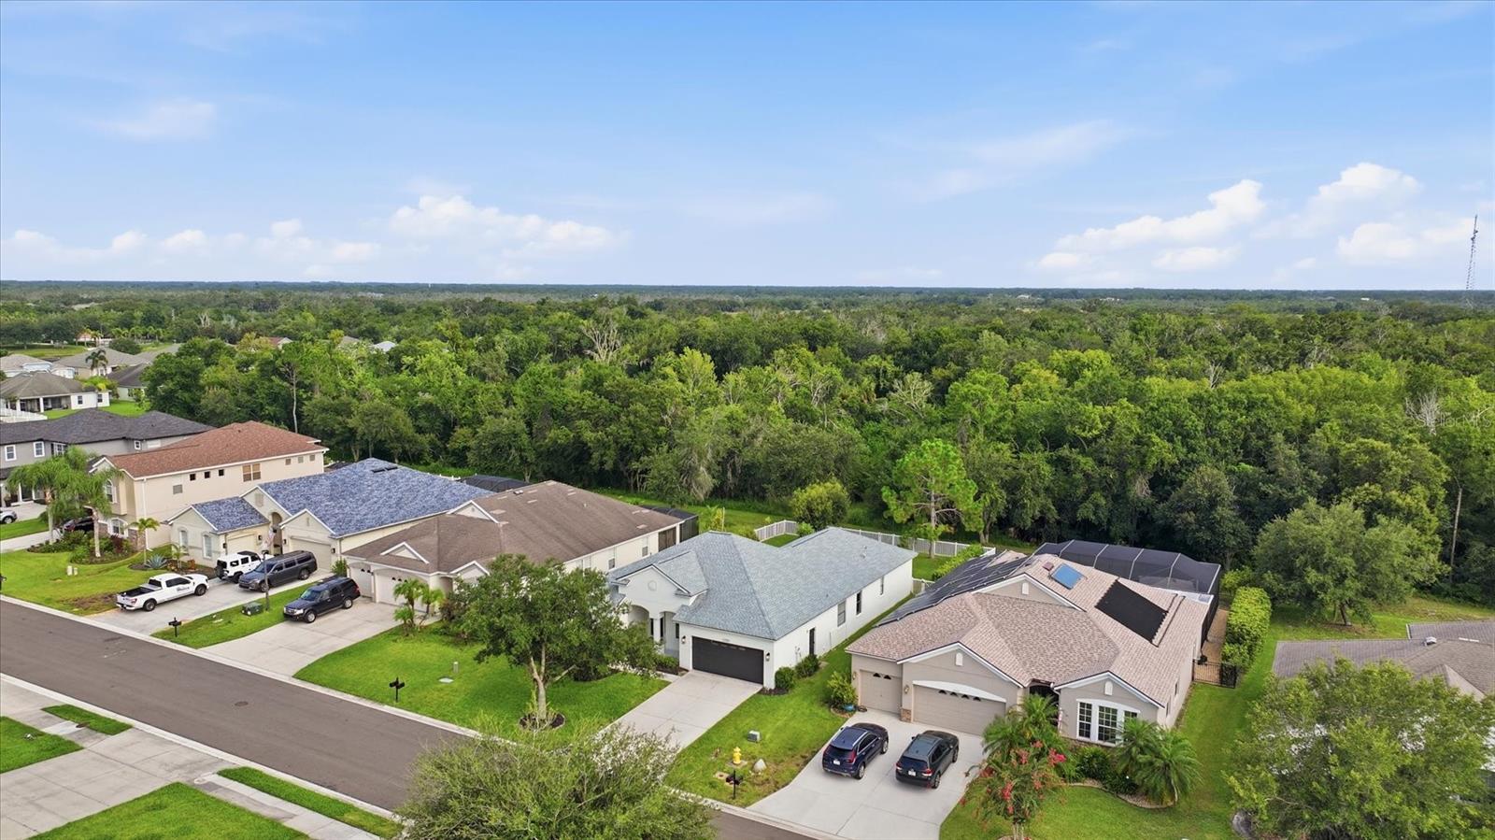
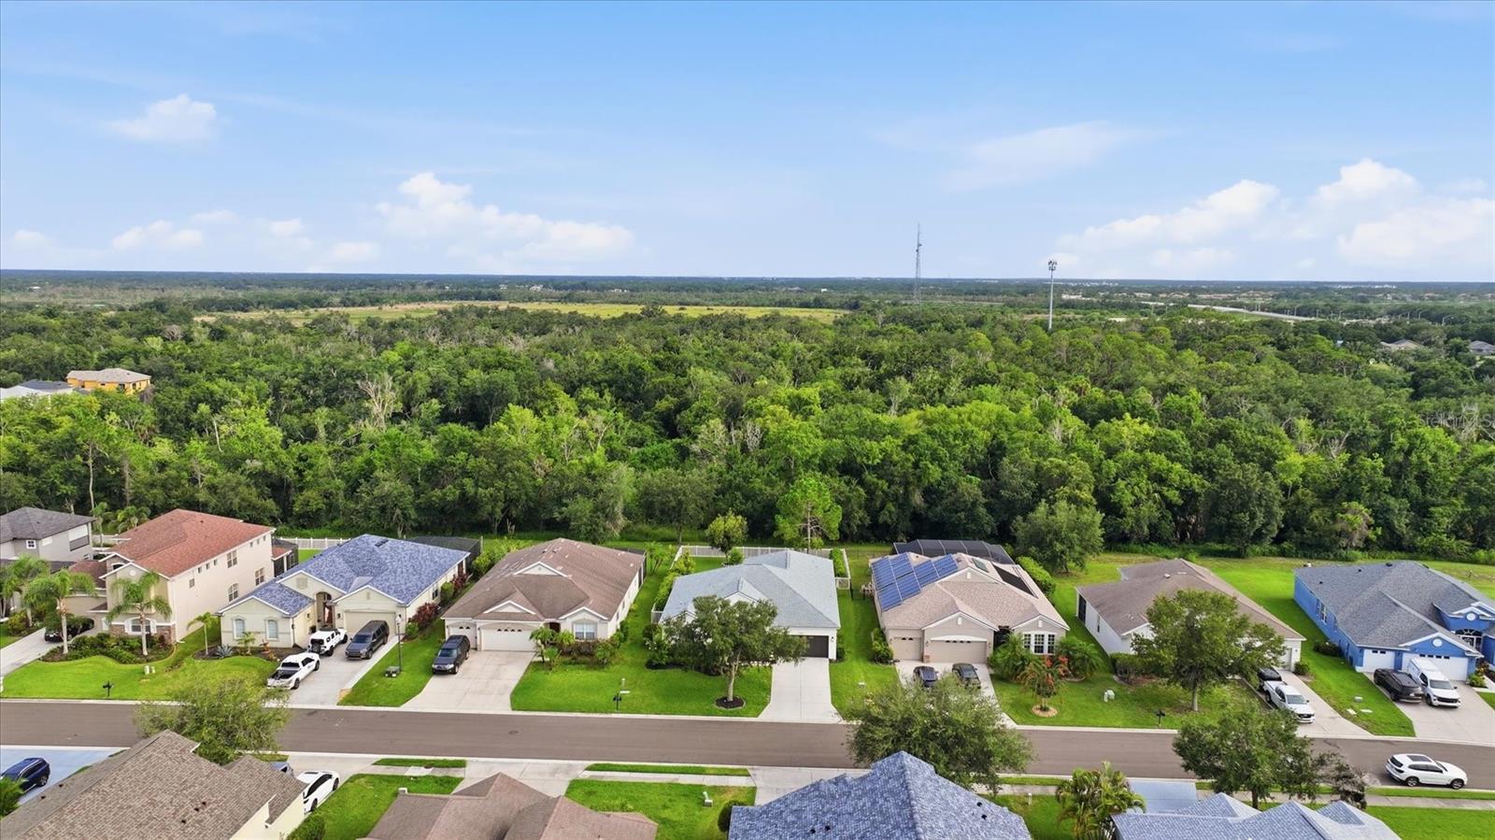
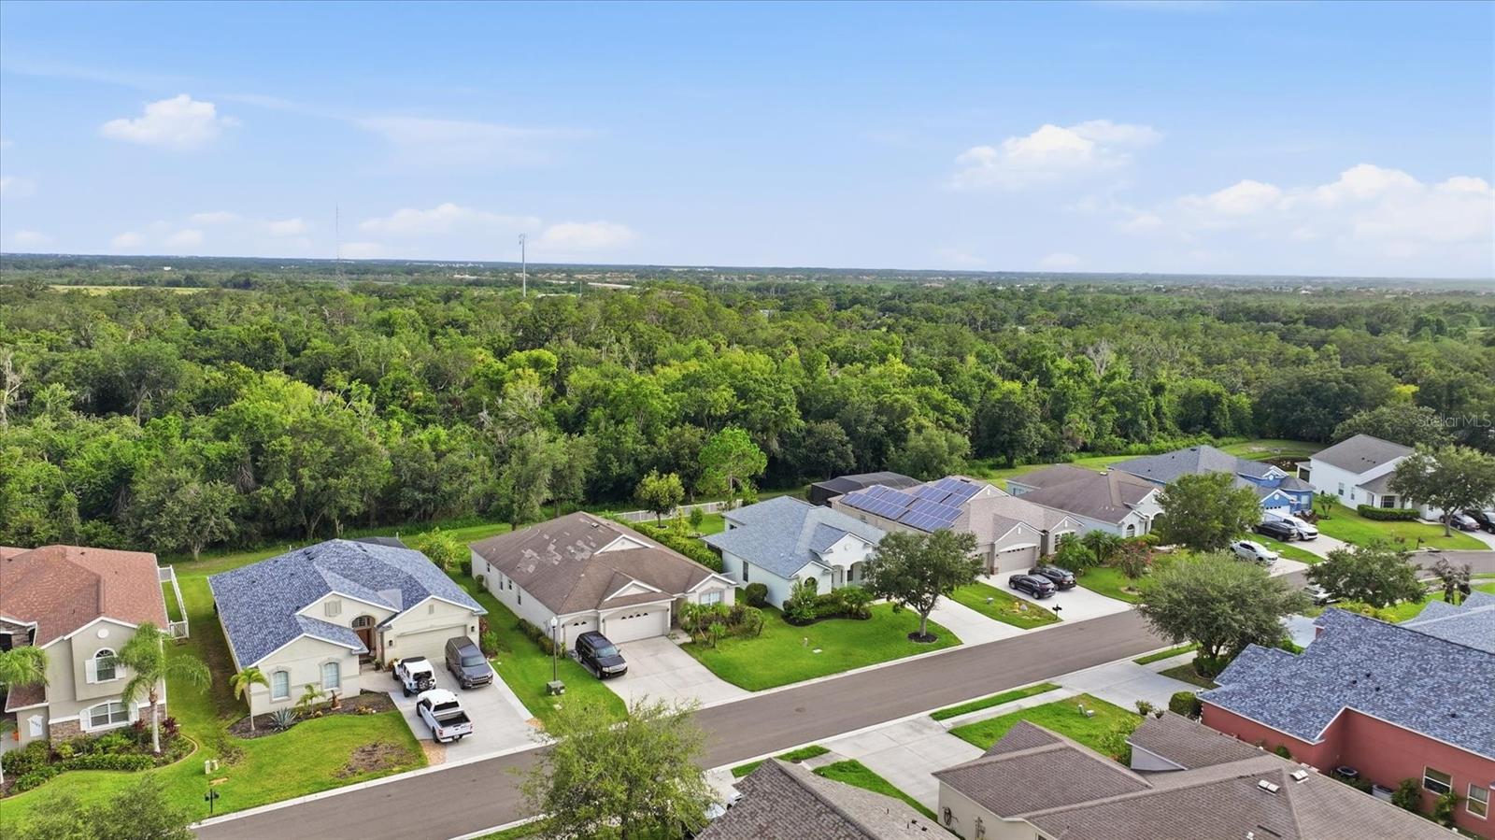
Aerial view of a single-story home beside a wooded area and neighboring houses.
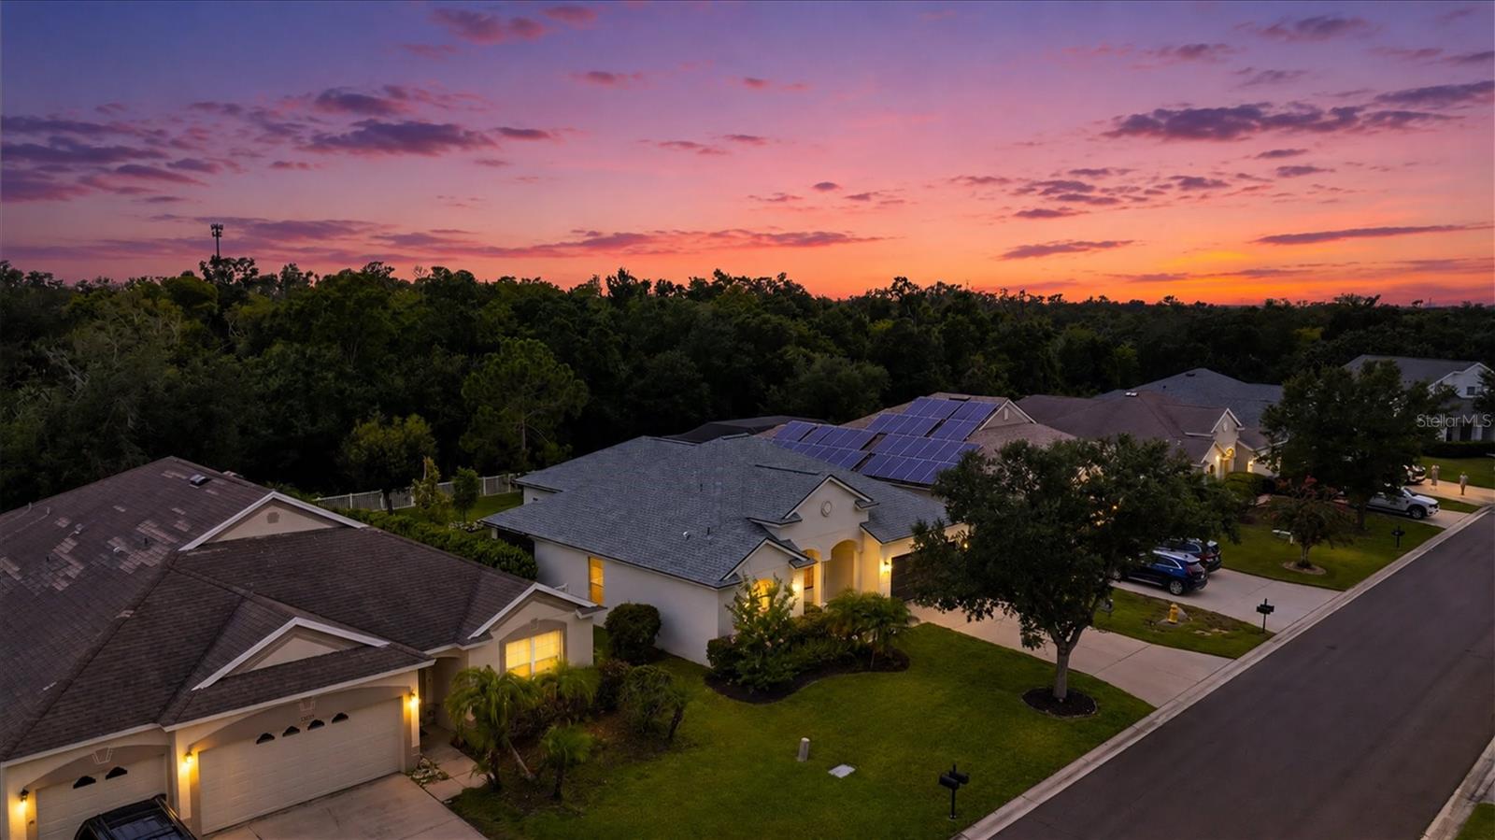
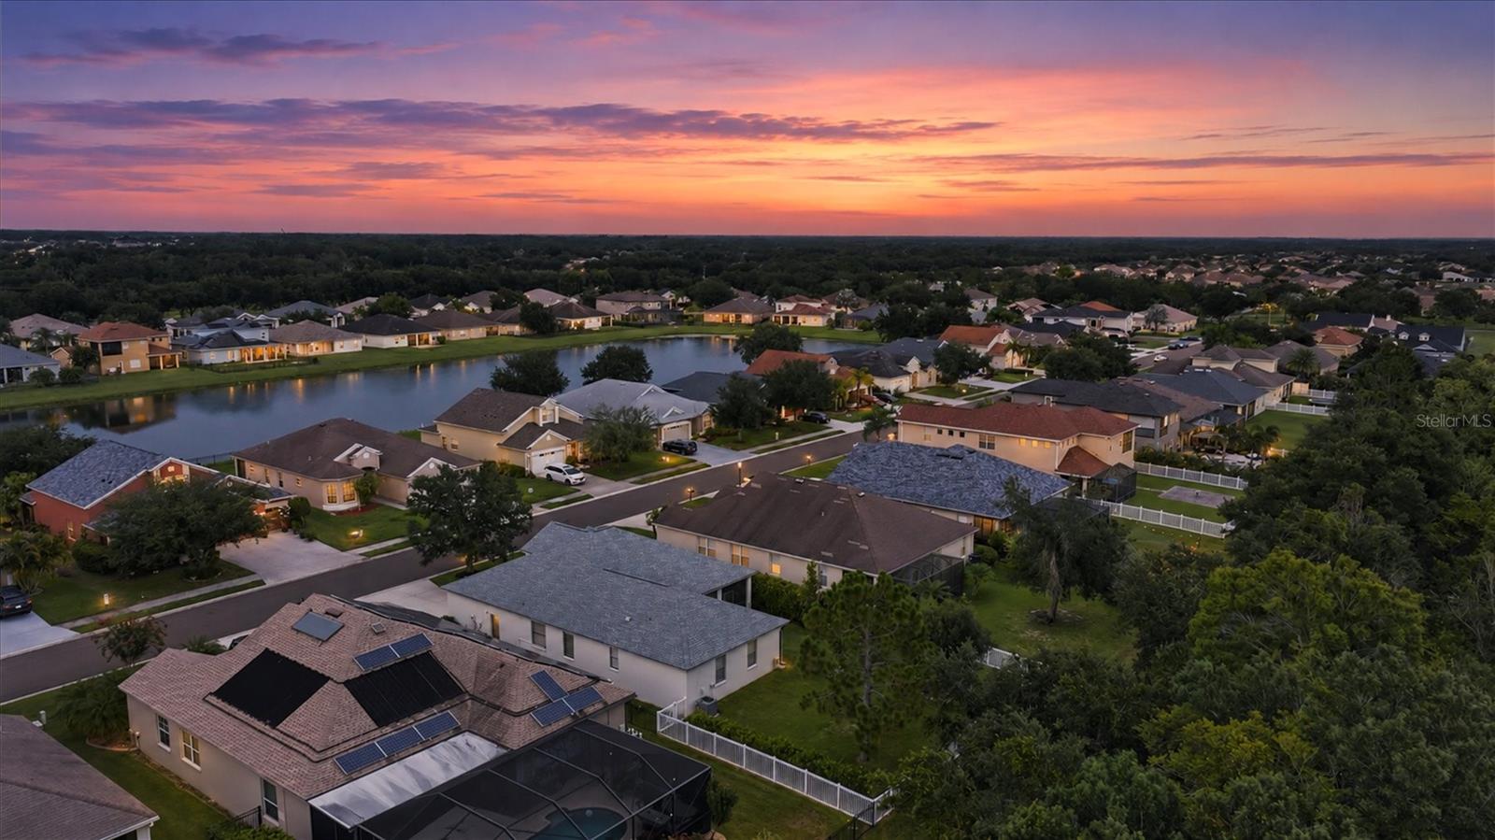
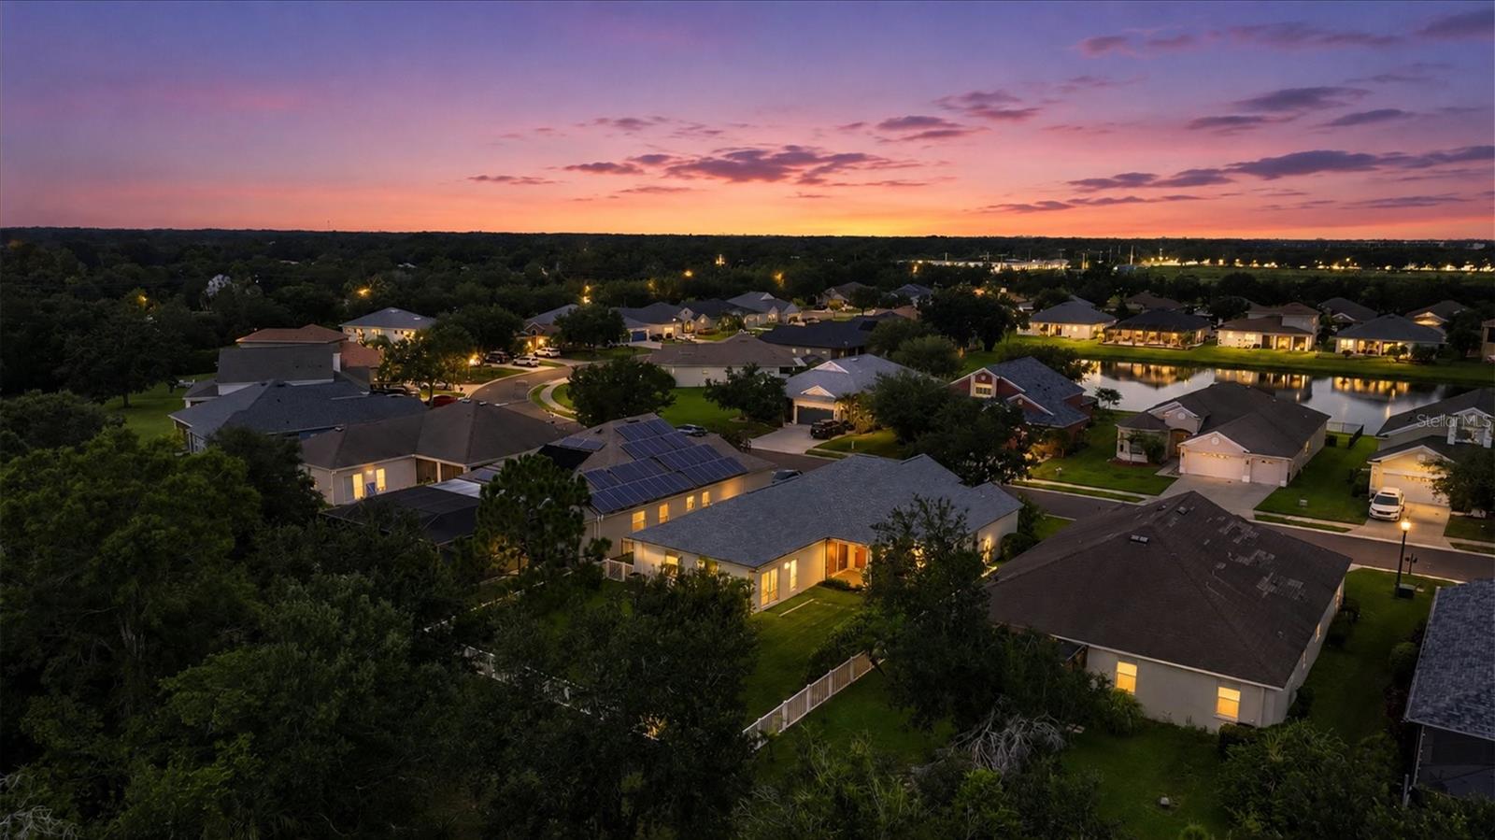
Aerial view of a solar-paneled home beside woods at sunset.
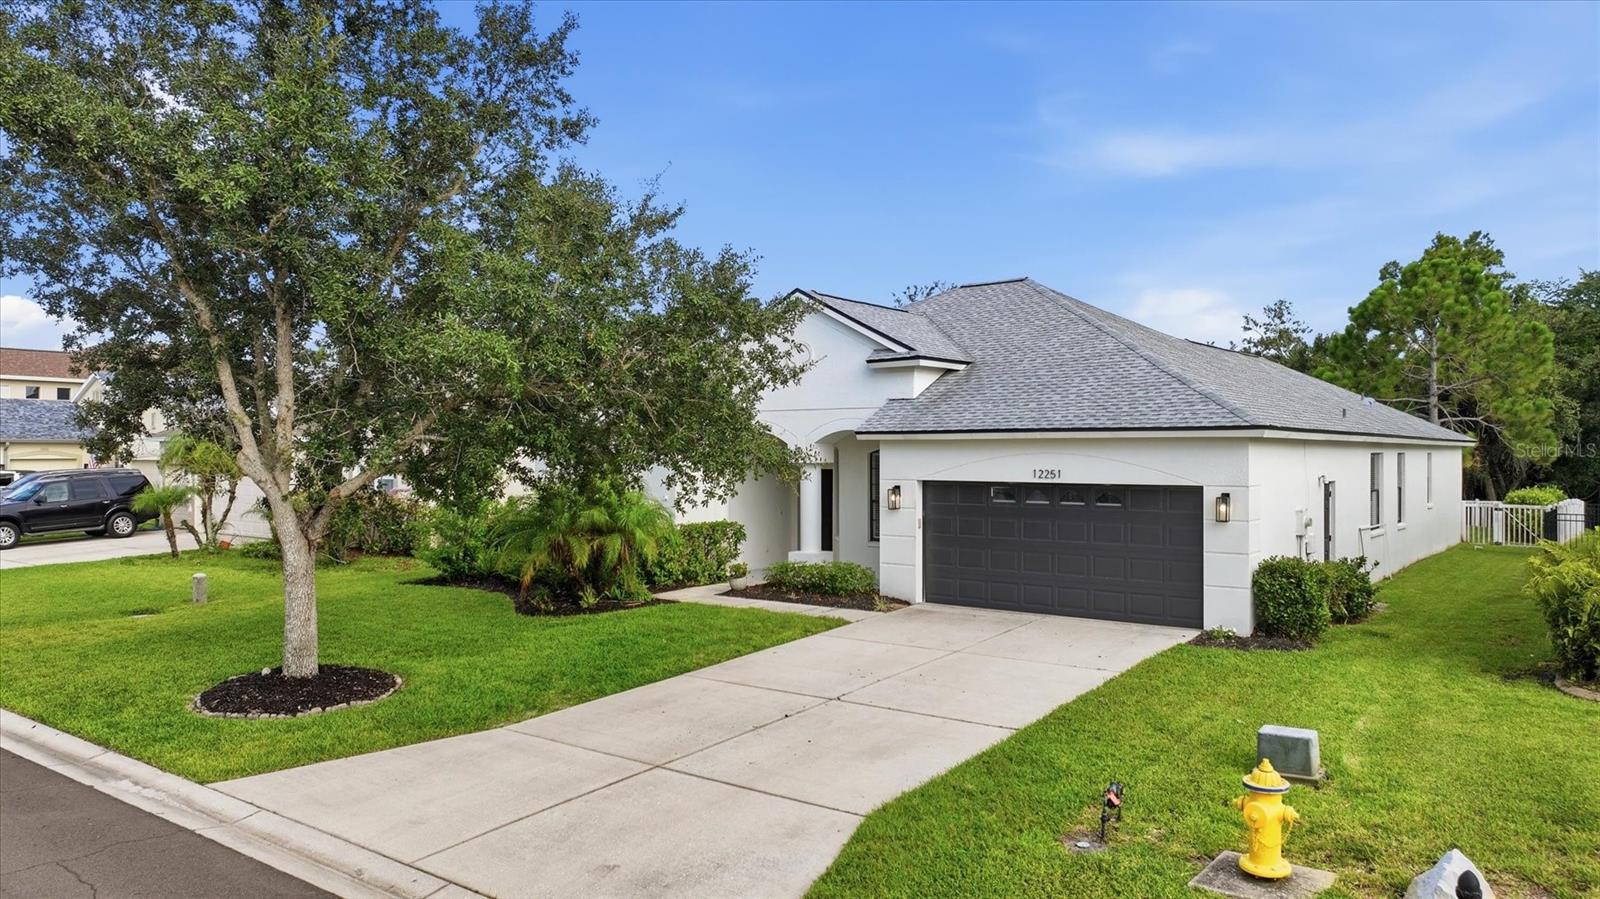
White stucco home with an attached garage, landscaped lawn, and a large oak tree.
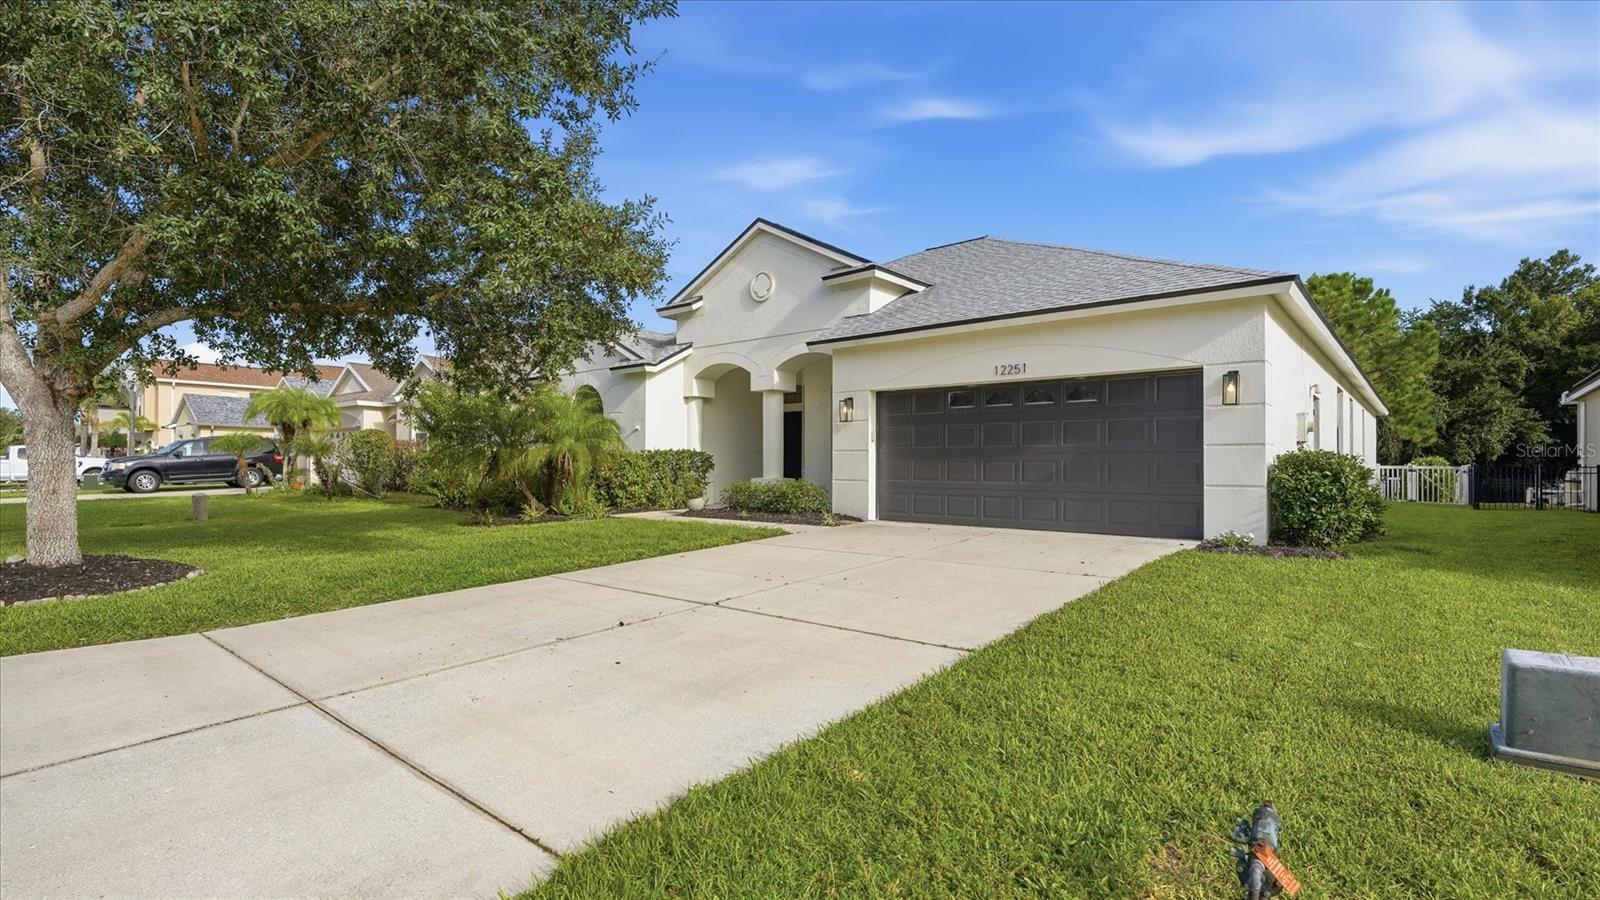
Modern white home with a gray roof, dark double garage door, and landscaped front lawn.
White stucco home with a dark double garage, arched entry, and broad driveway.
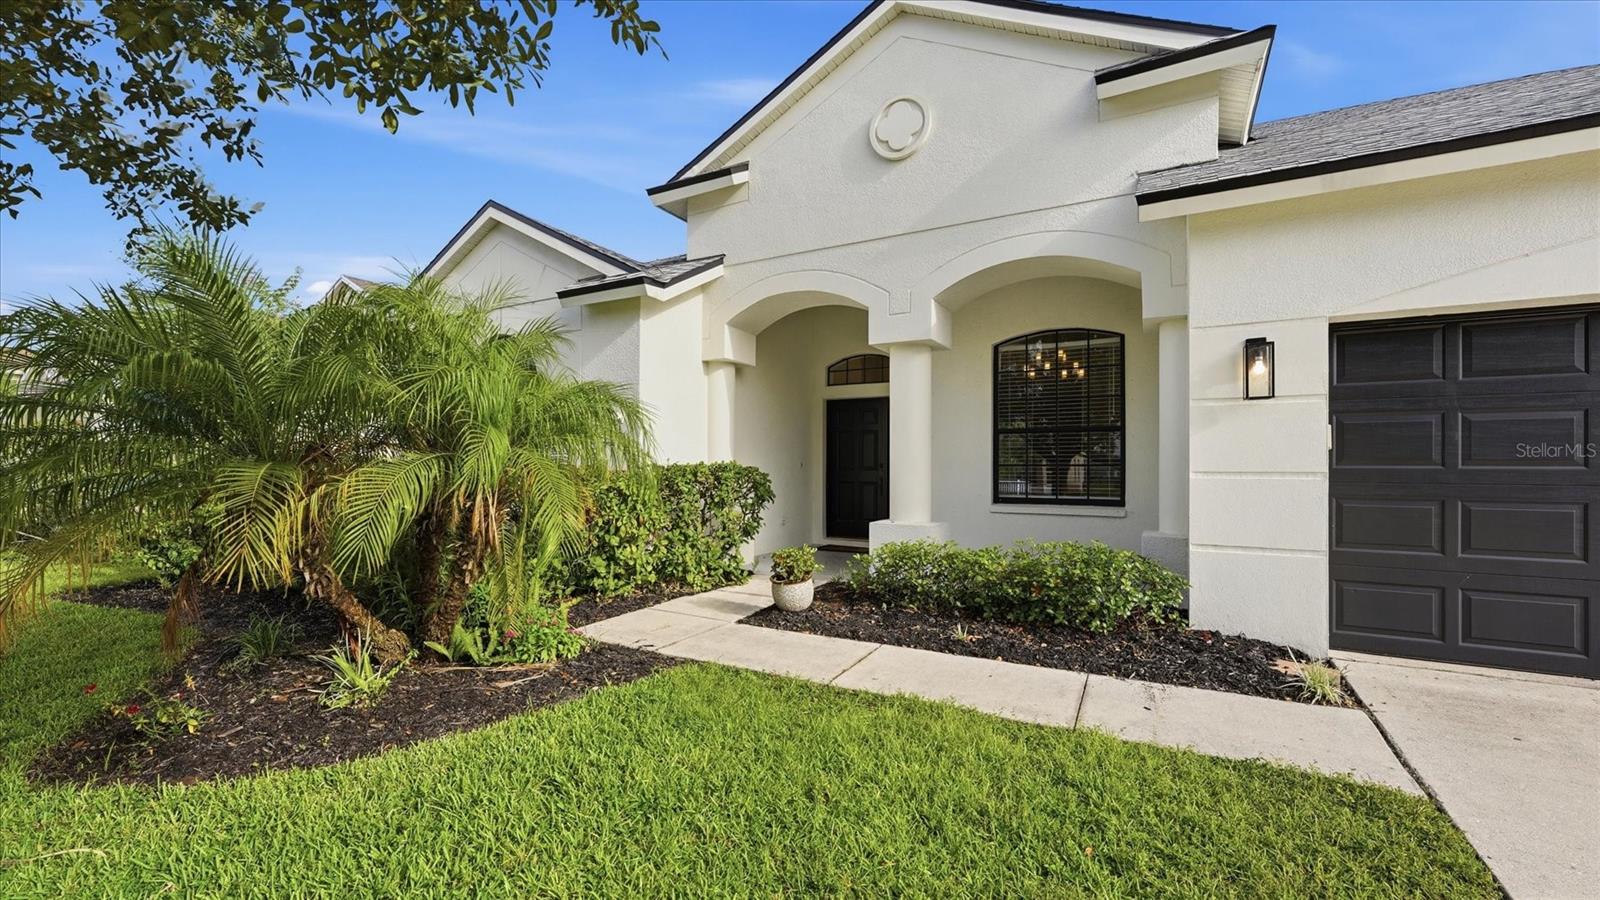
Cream stucco home with arched entry, dark garage door, and tropical landscaping.
Cream stucco home with an arched window, two-car garage, and landscaped lawn.
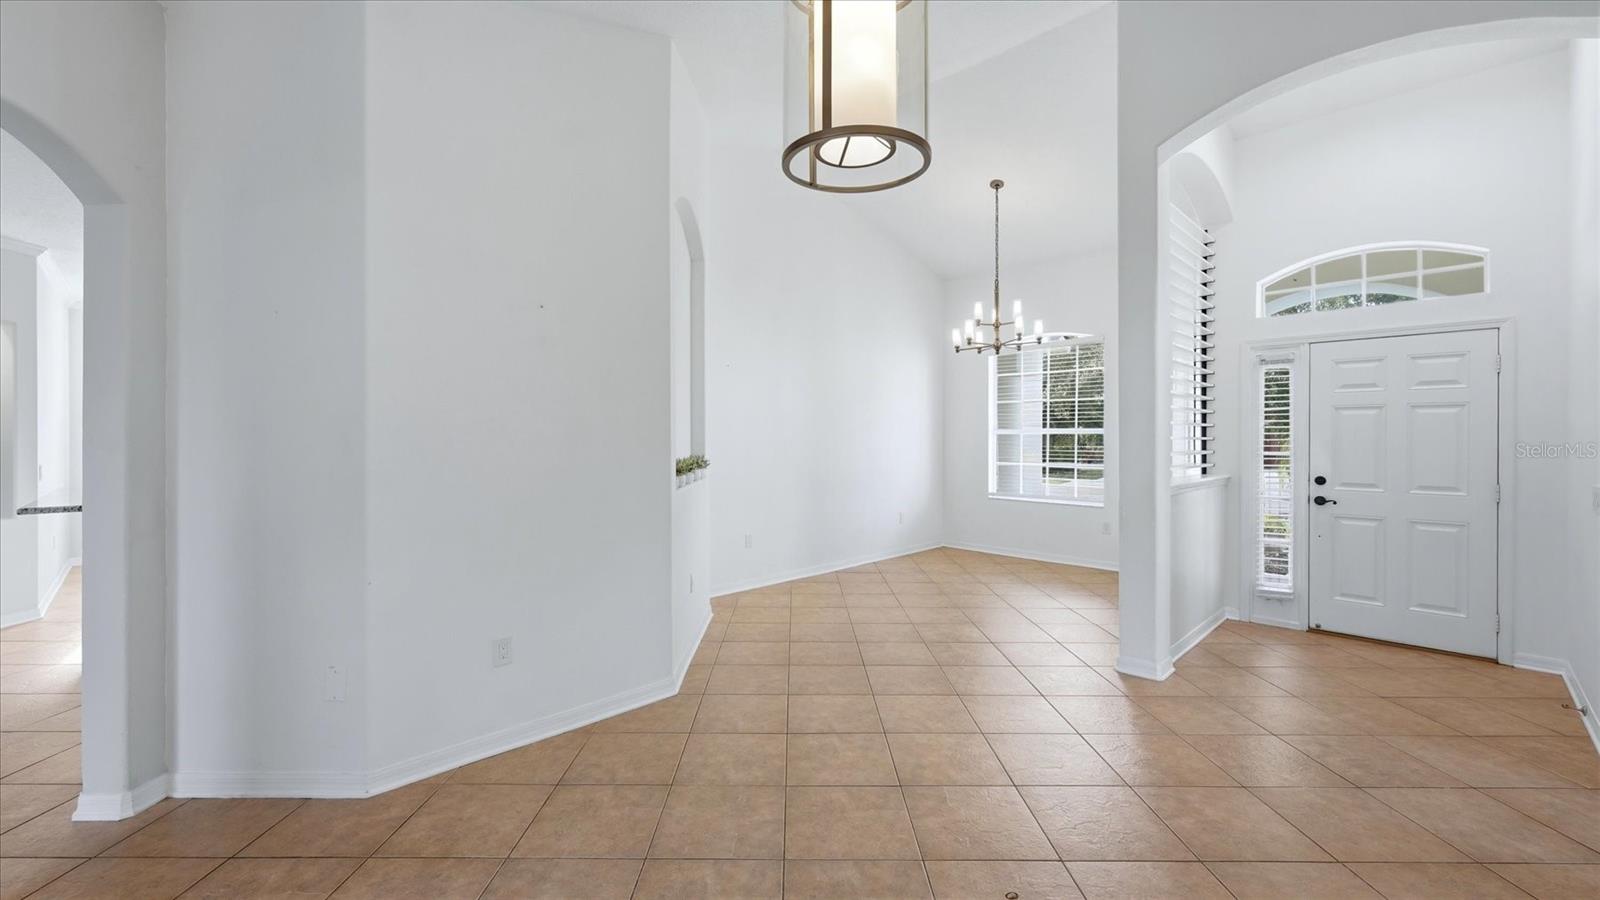
Bright tiled entry foyer with a white front door, arched window, and hanging chandelier.
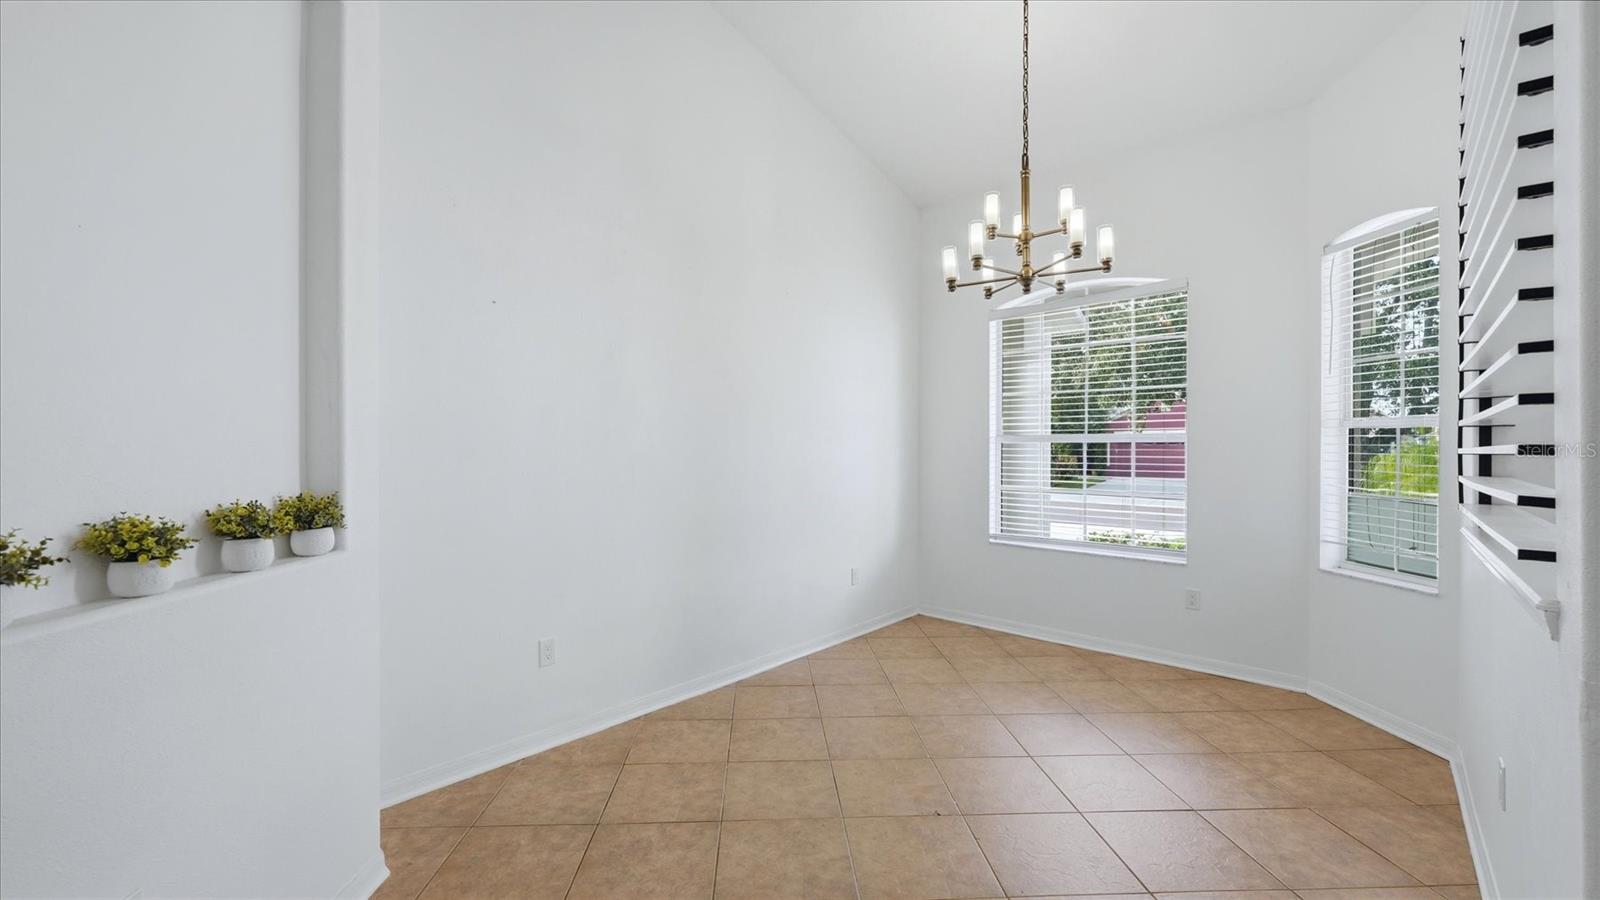
Empty tiled dining area with a brass chandelier, two windows, and a small plant display.
Empty dining area with tan tile floors, a pendant light, and sliding glass doors to the patio.
Vacant living room with tan tile flooring, a ceiling fan, and sliding doors to a screened patio.
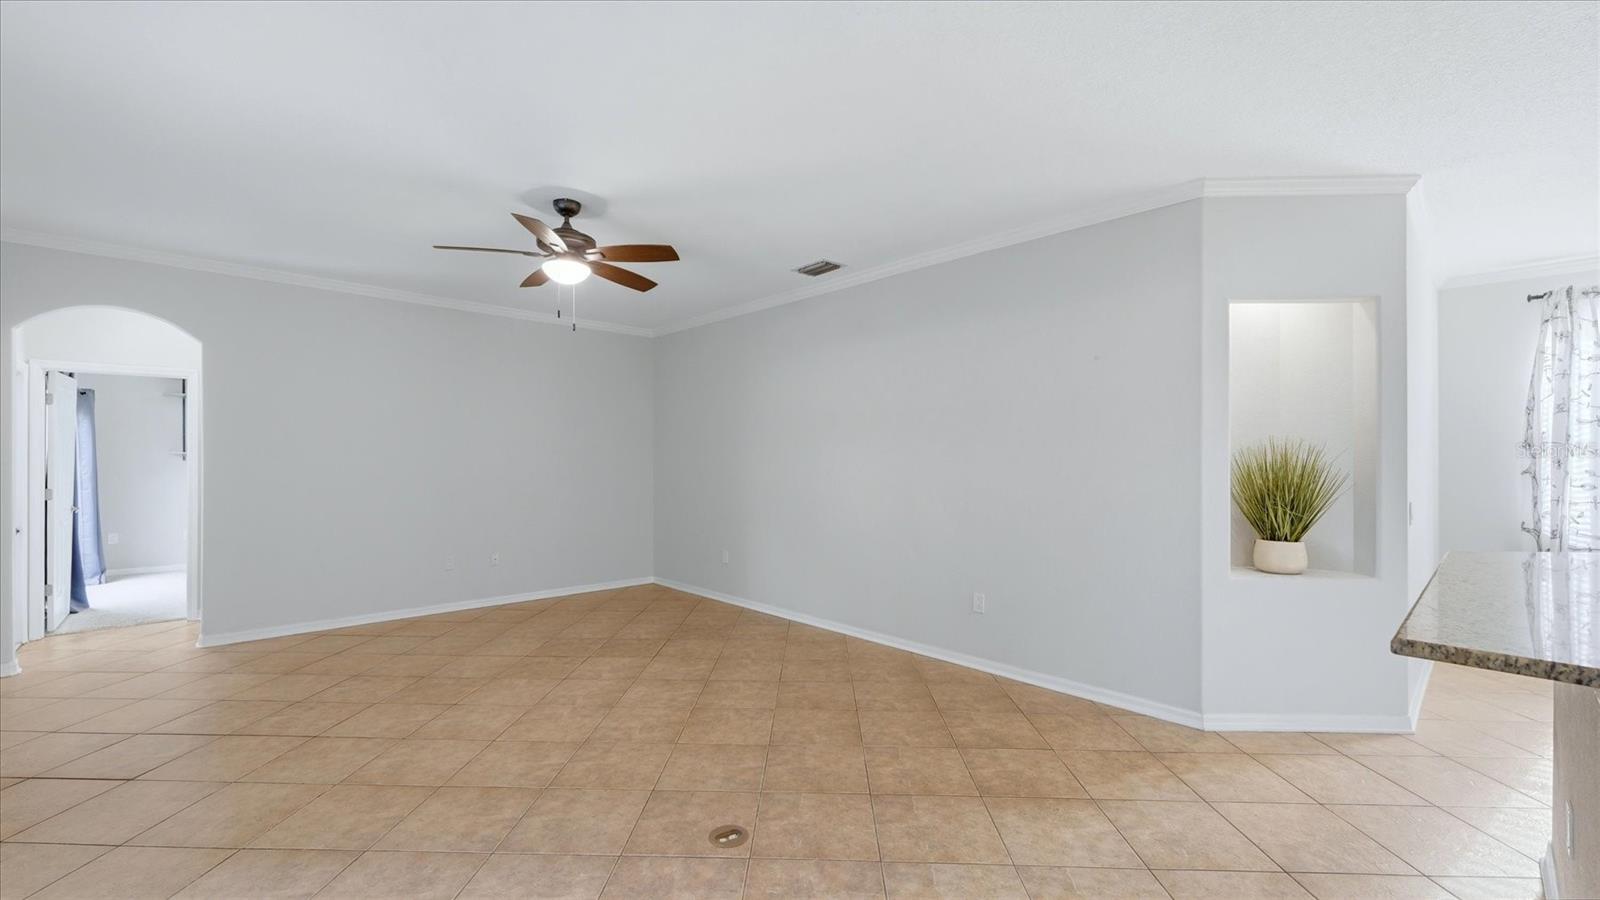
Empty tiled living area with a ceiling fan and a recessed niche holding a potted plant.
Open living area with tiled floors, ceiling fan, and a view of the kitchen and sliding glass doors.
Empty dining area with tan tile flooring, a chandelier, and large shuttered windows.
Kitchen with wood cabinets, stainless steel appliances, and a large breakfast bar.
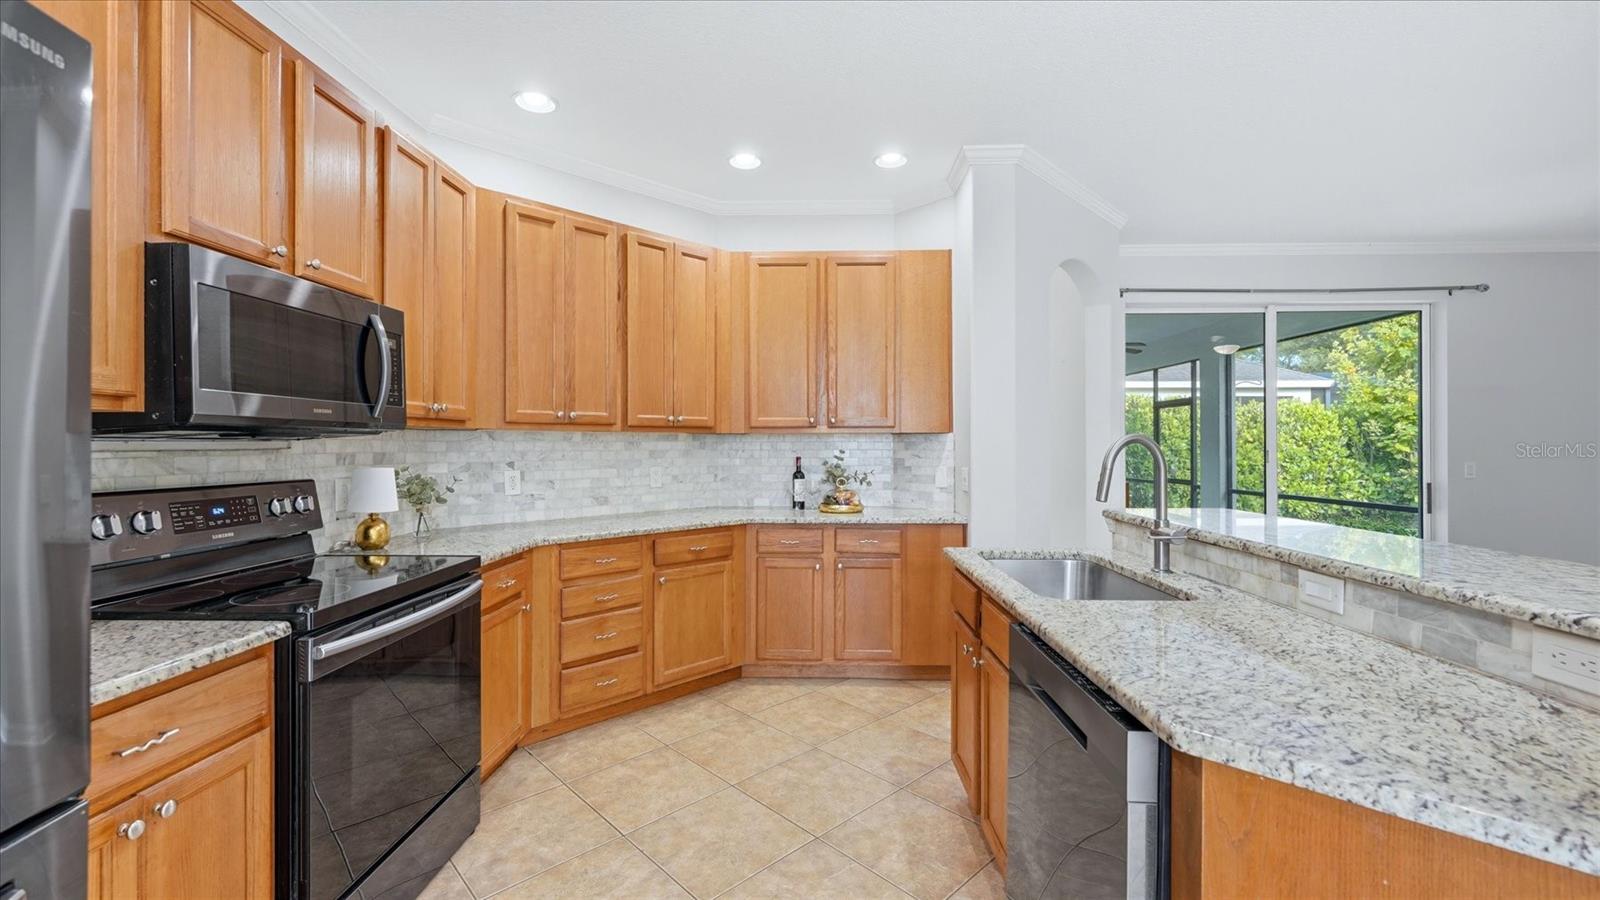
Kitchen with honey-colored cabinets, granite counters, stainless appliances, and a window overlooking greenery.
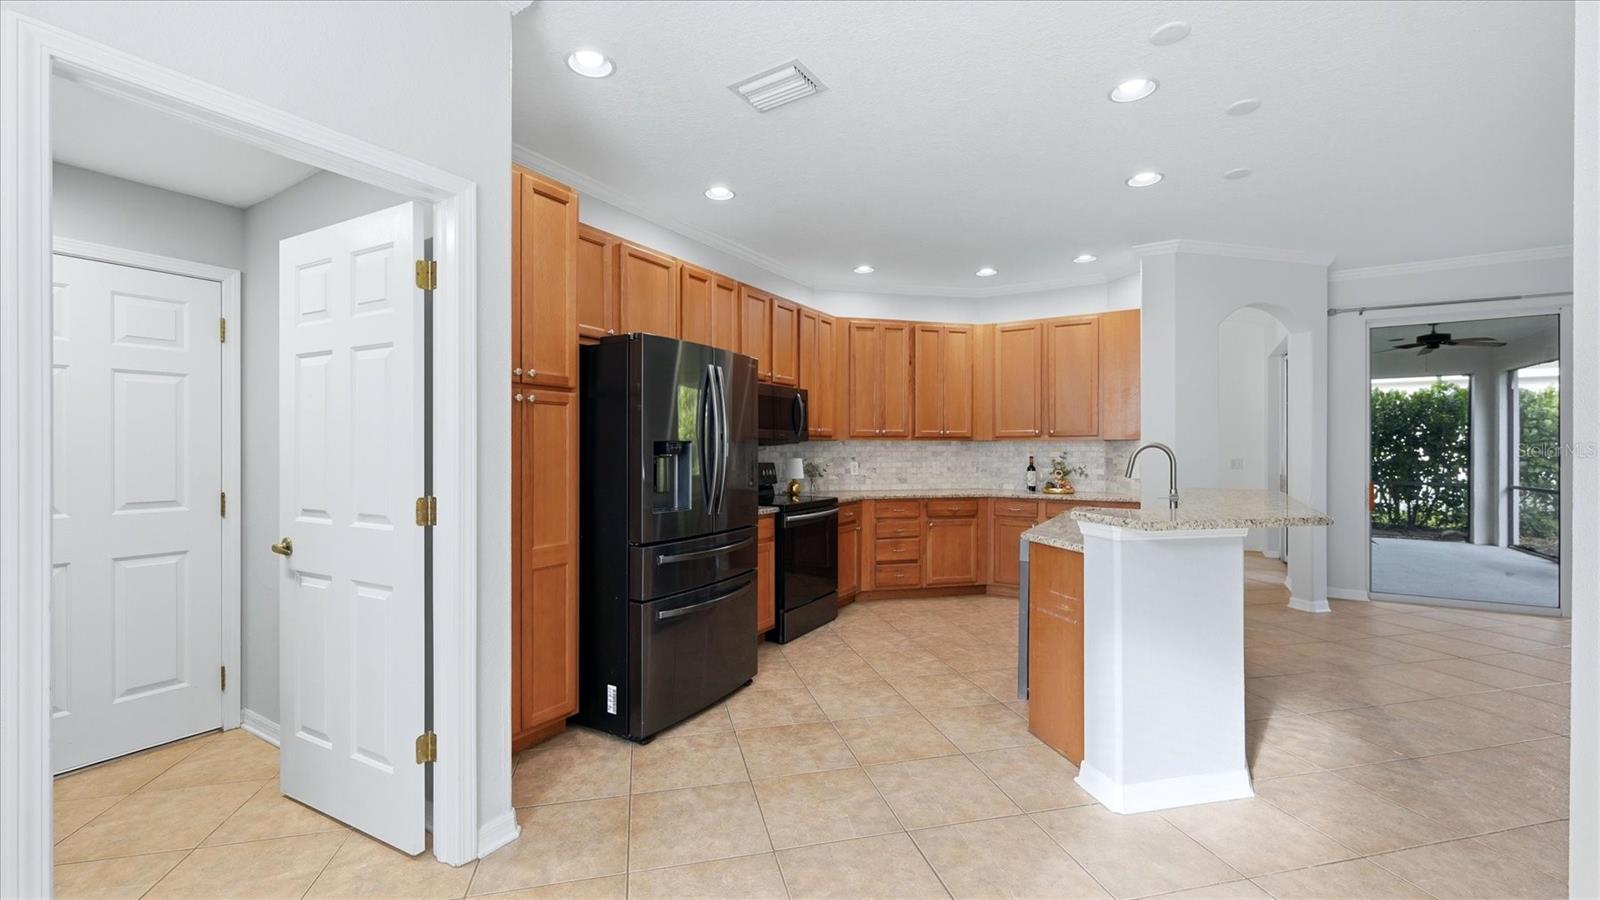
Kitchen with warm wood cabinets, black appliances, and a peninsula beside sliding glass doors.
Kitchen with wood cabinets, granite counters, stainless sink, and black refrigerator and range.
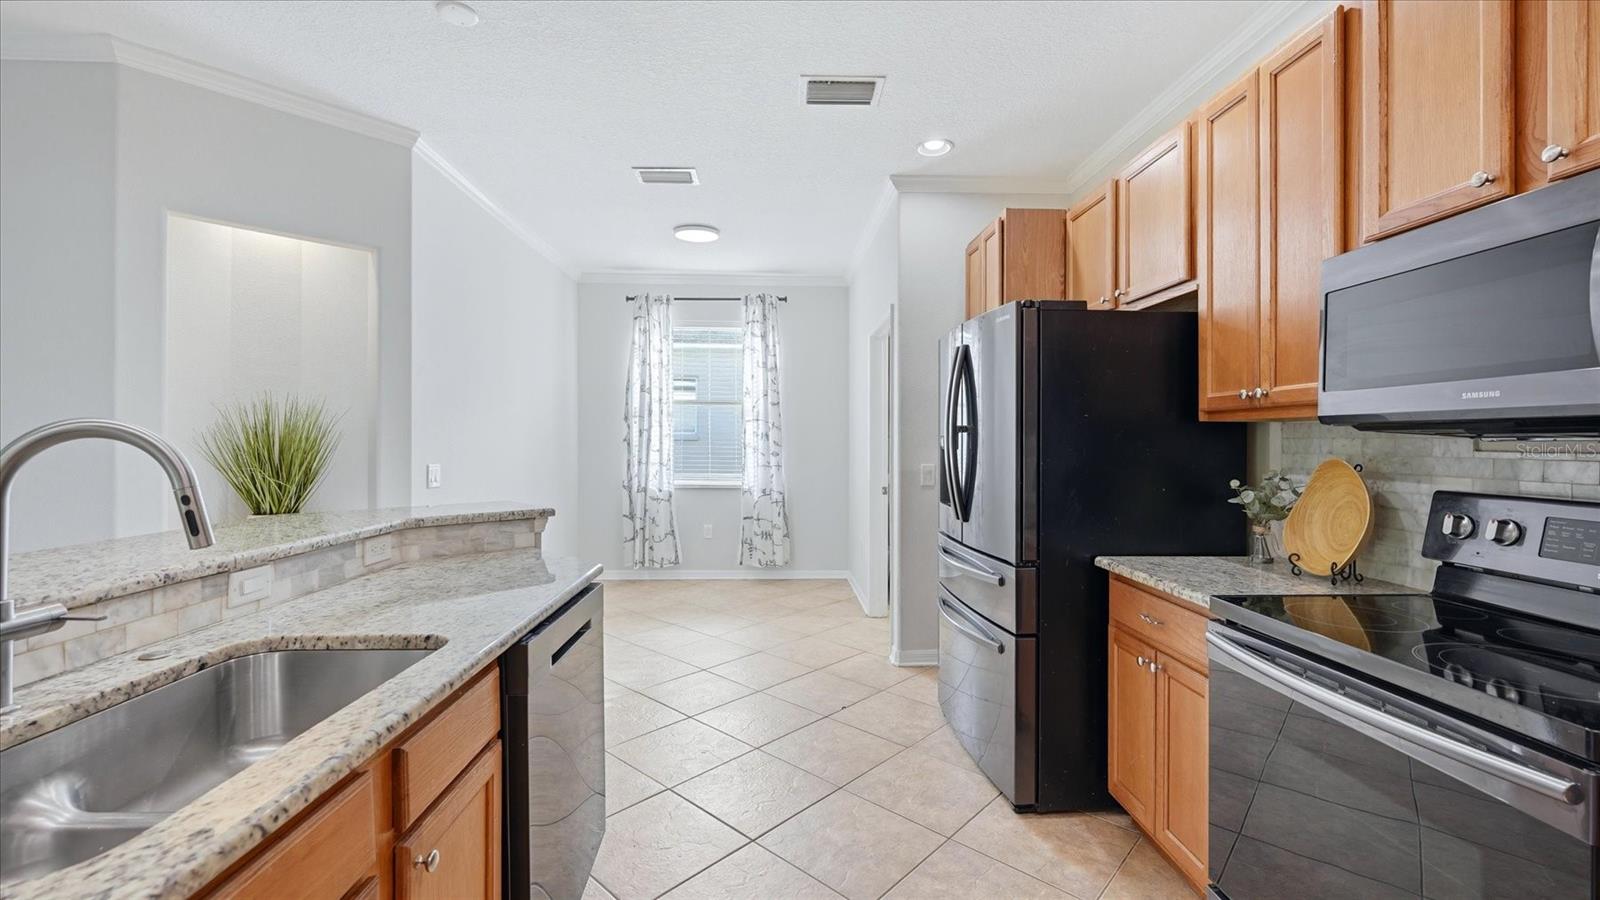
Kitchen with wood cabinets and stainless appliances, featuring a tiled floor and curtained window.
Kitchen with honey-toned cabinets, a stone-topped island, and sliding glass doors.
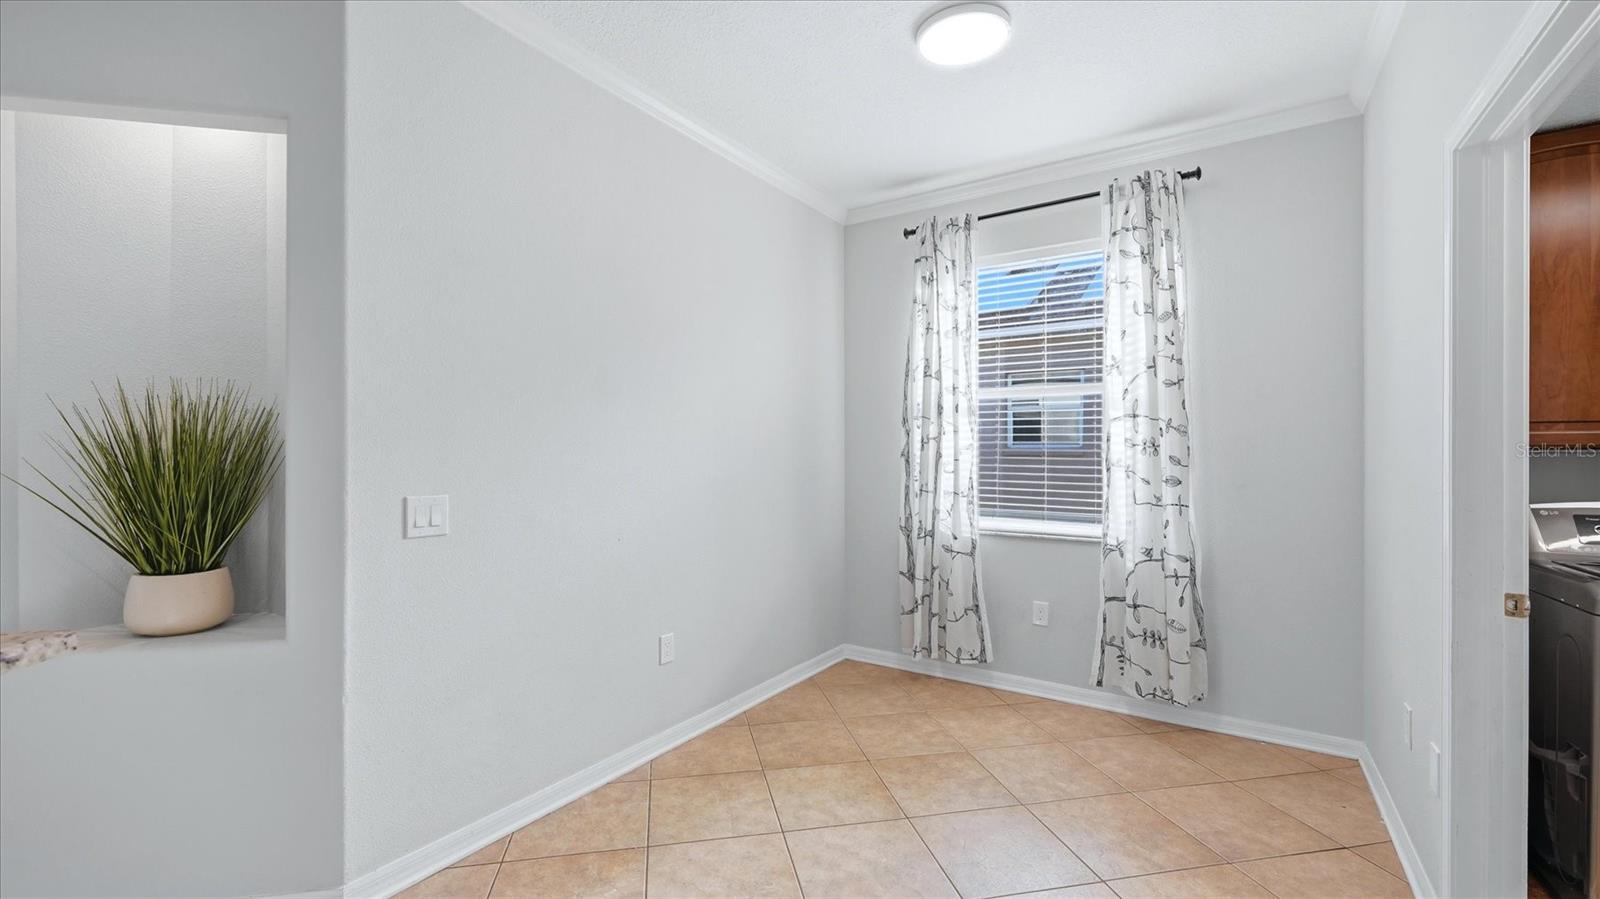
Bright tiled dining area with a curtained window and a recessed plant niche.
Empty room with glossy wood floors, a ceiling fan, and sliding glass doors to a covered patio.
Vacant living room with glossy wood floors, a ceiling fan, and an arched window.
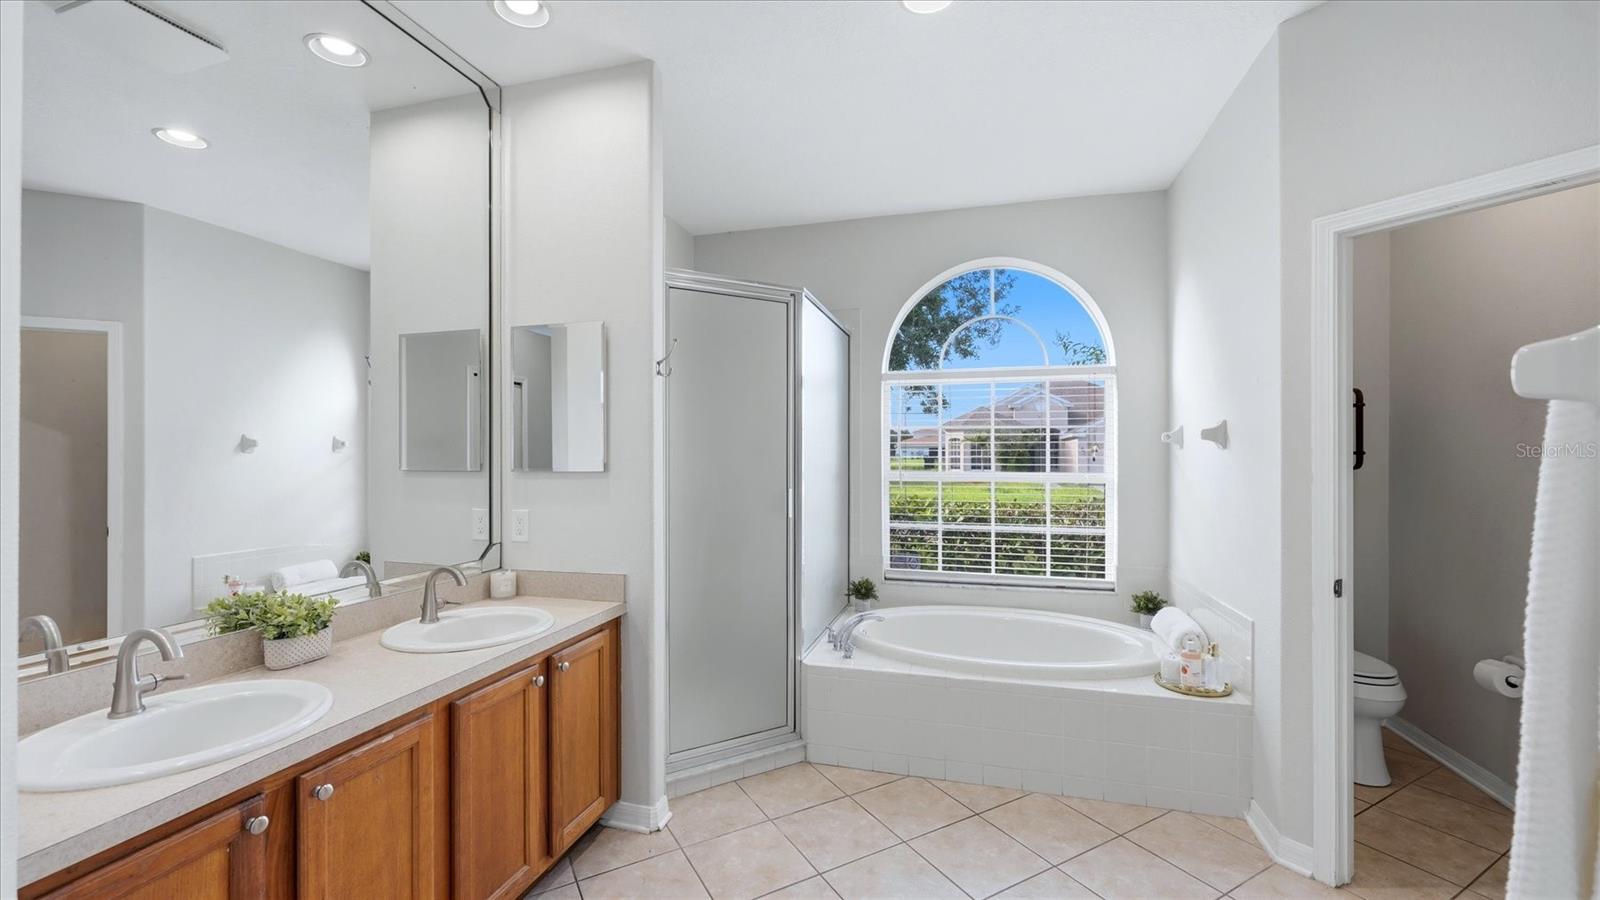
Bathroom with a double vanity, glass shower, and soaking tub beneath an arched window.
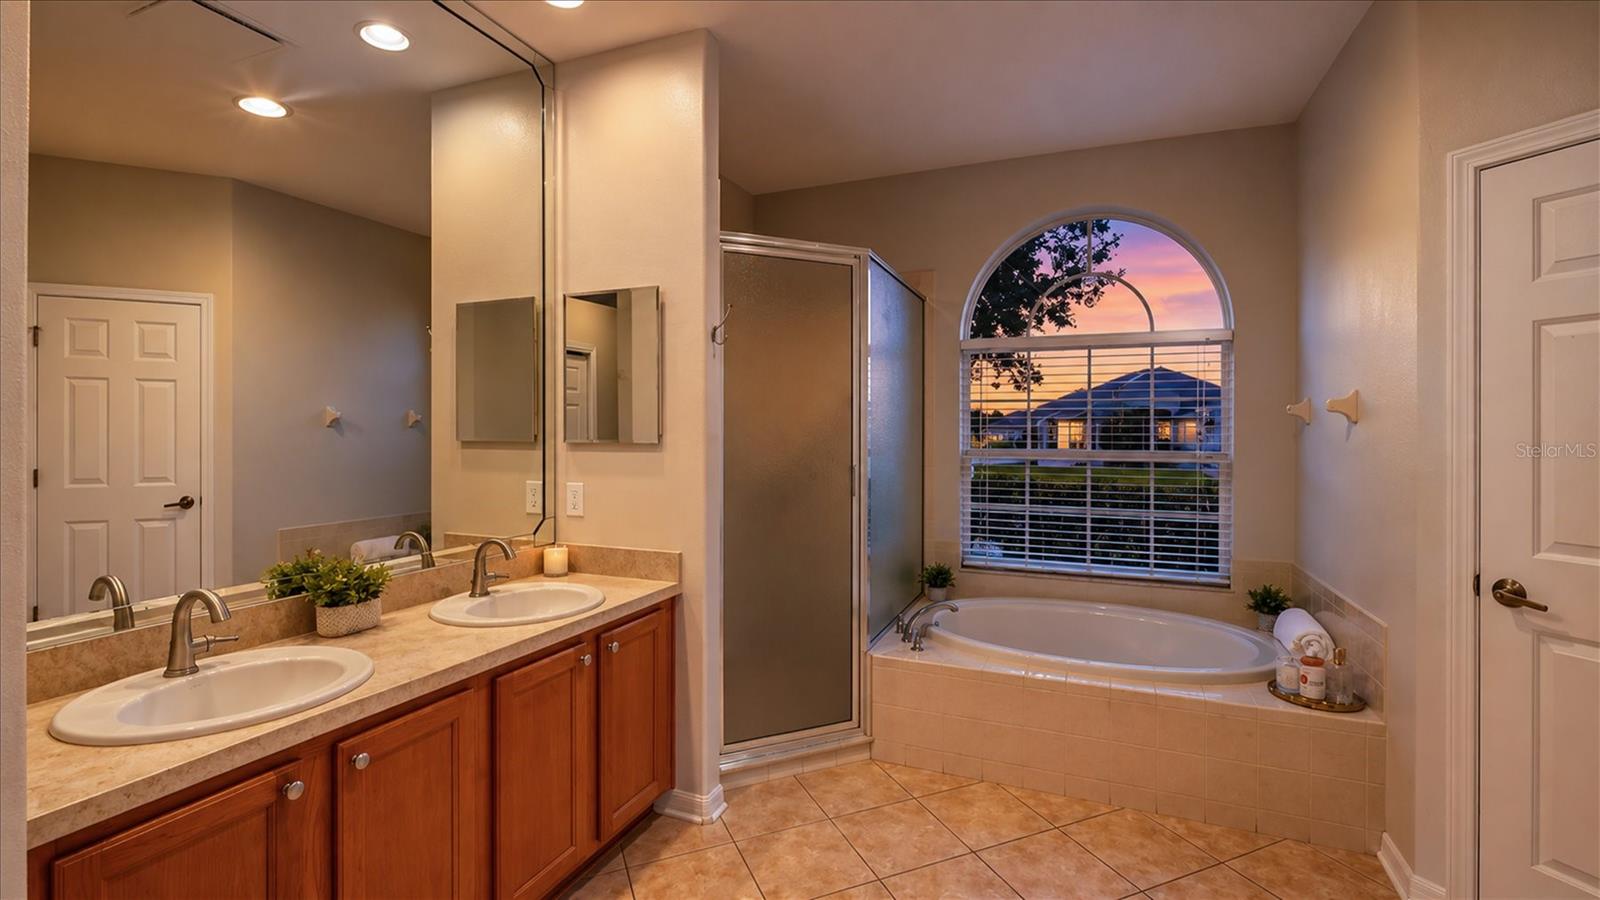
Primary bathroom with a double vanity, soaking tub, separate shower, and arched window at sunset.
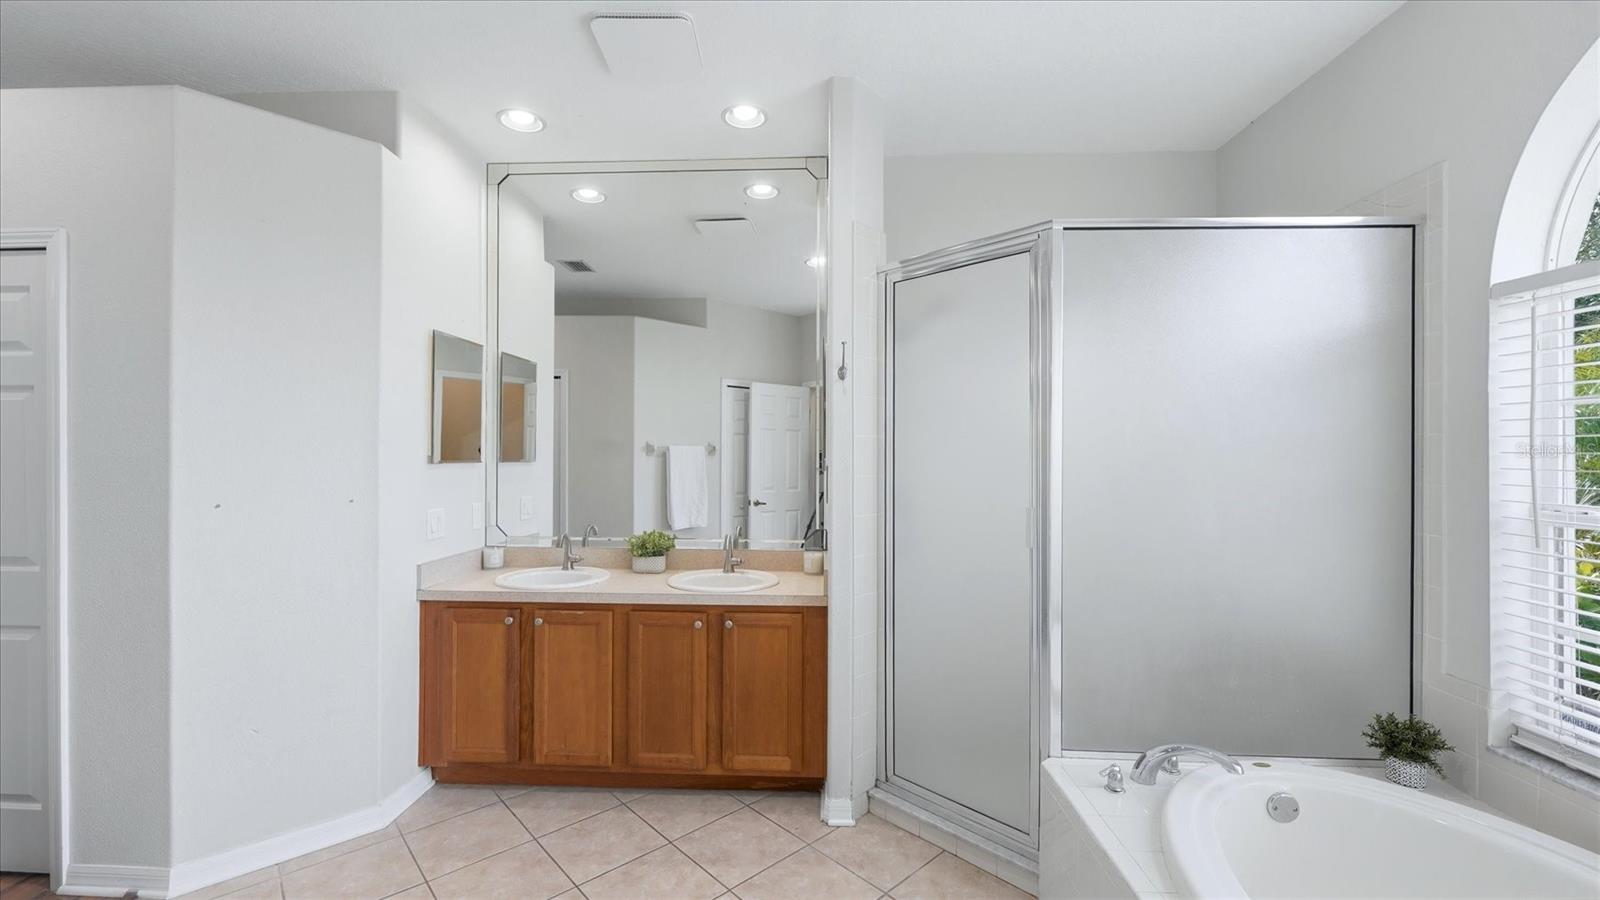
Bathroom with a double-sink wood vanity, glass shower, and corner soaking tub.
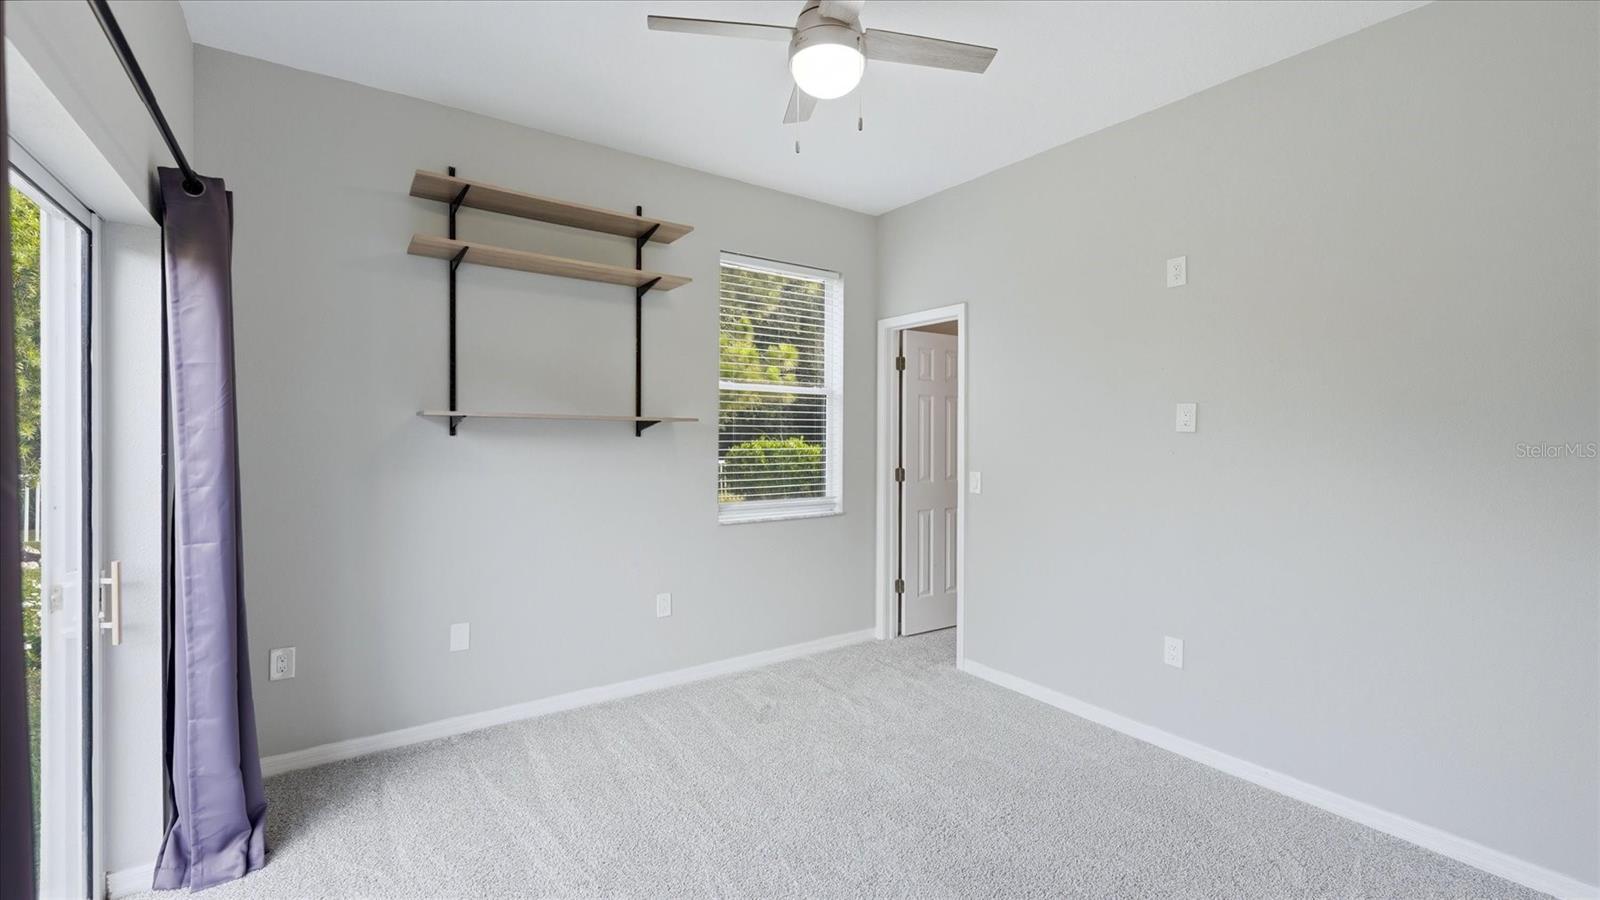
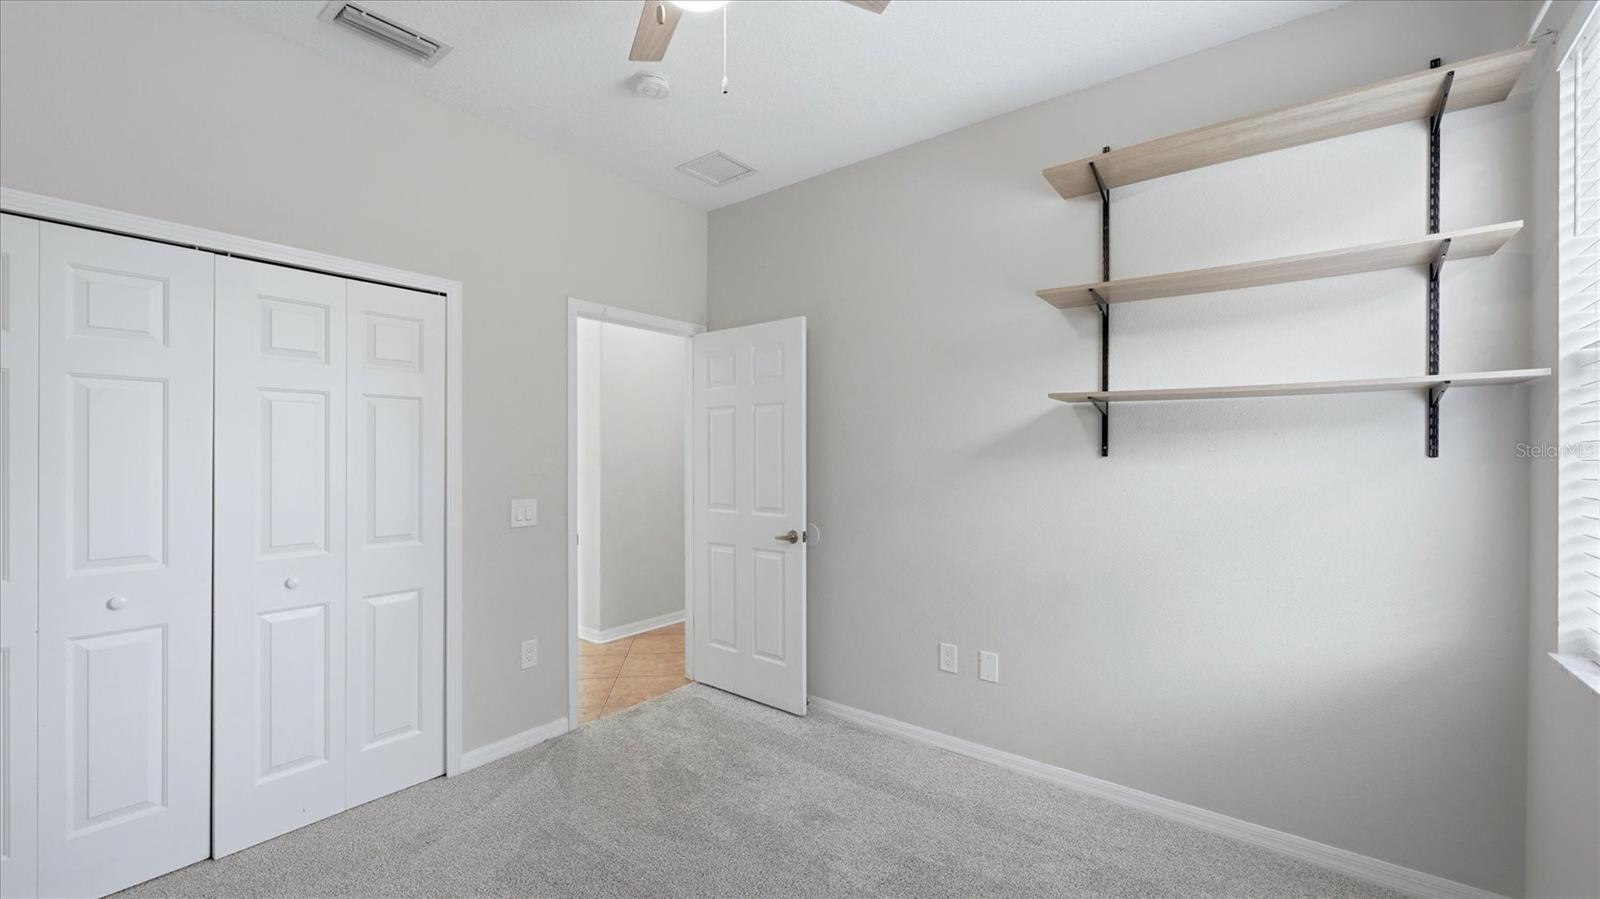
Empty carpeted room with wall-mounted shelves, a ceiling fan, and sliding glass doors.
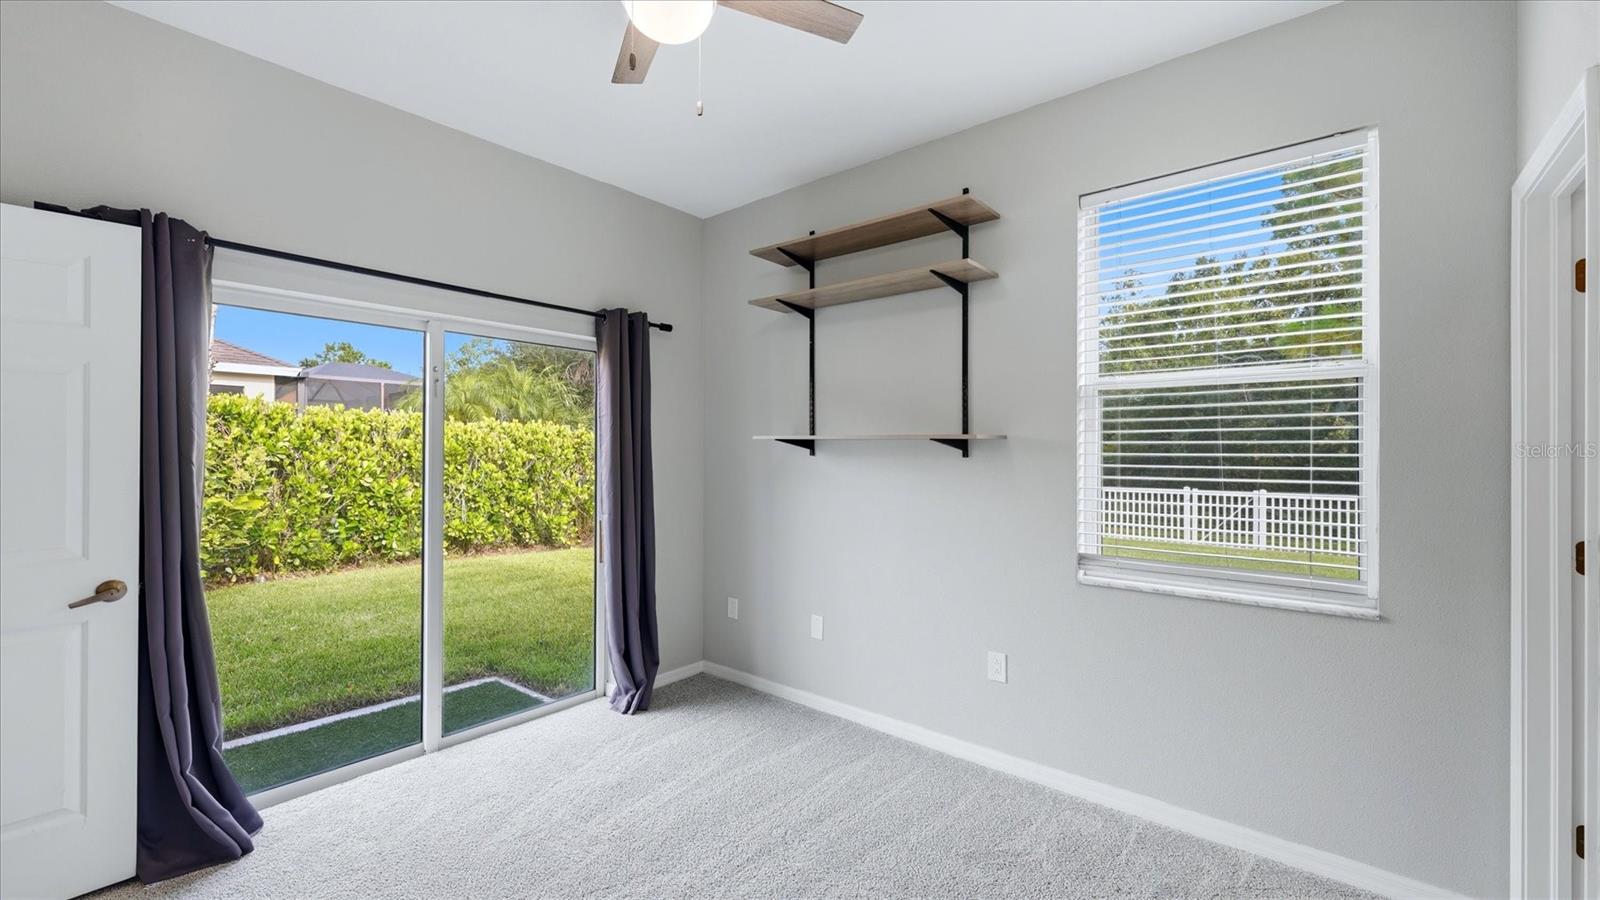
Vacant carpeted room with wall shelving and sliding glass doors opening to the backyard.
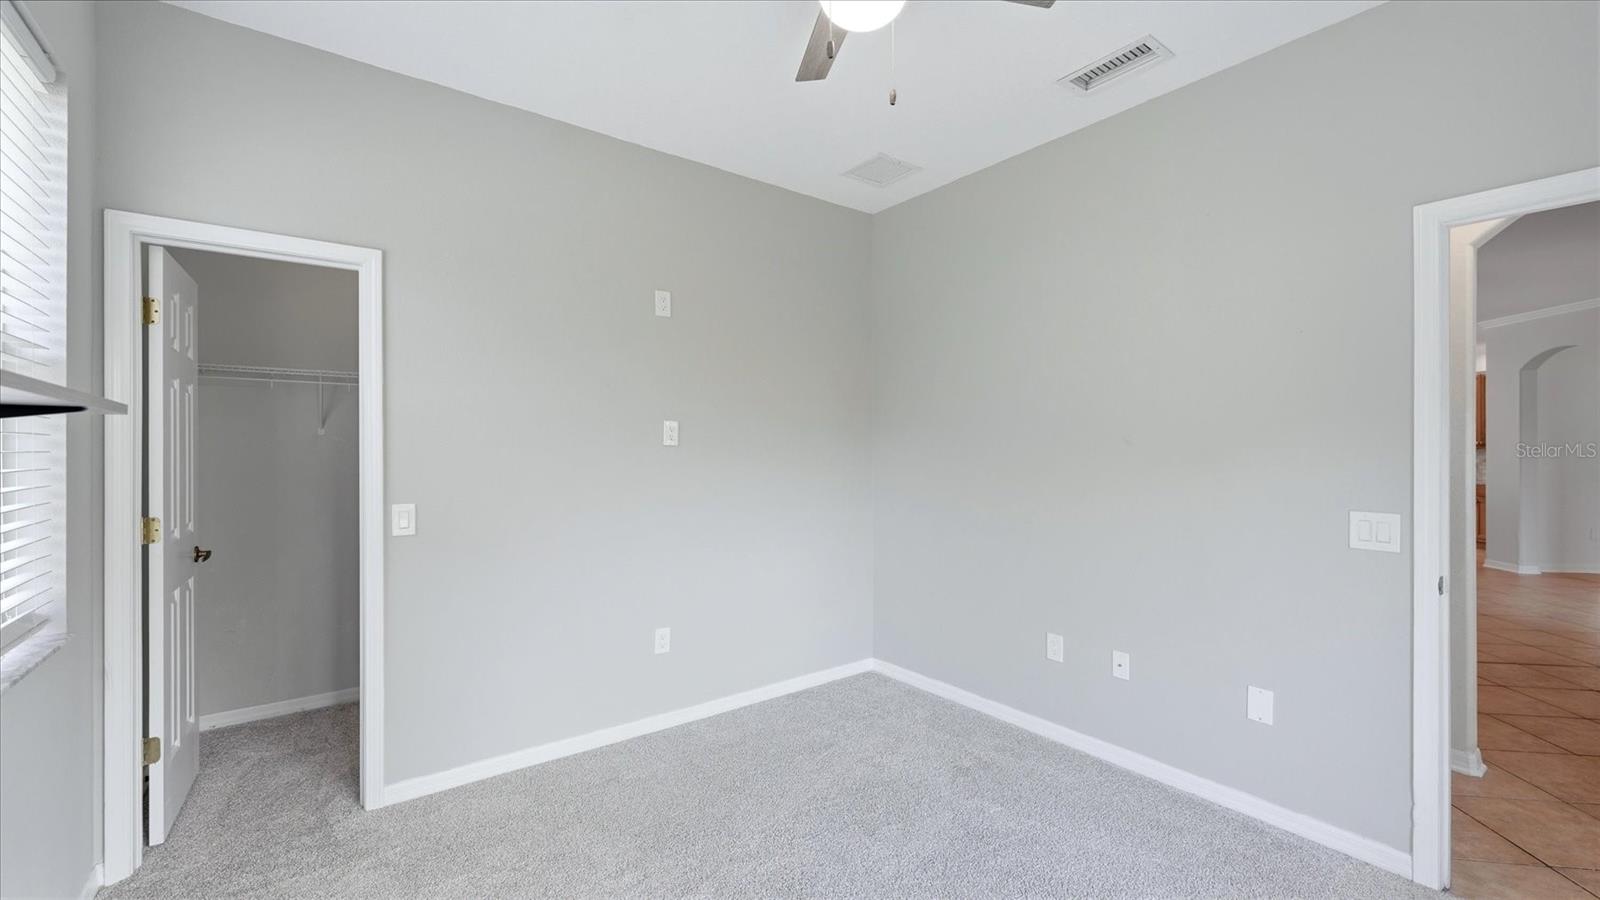
Empty bedroom with gray carpet, a closet, and an open doorway to the tiled hall.
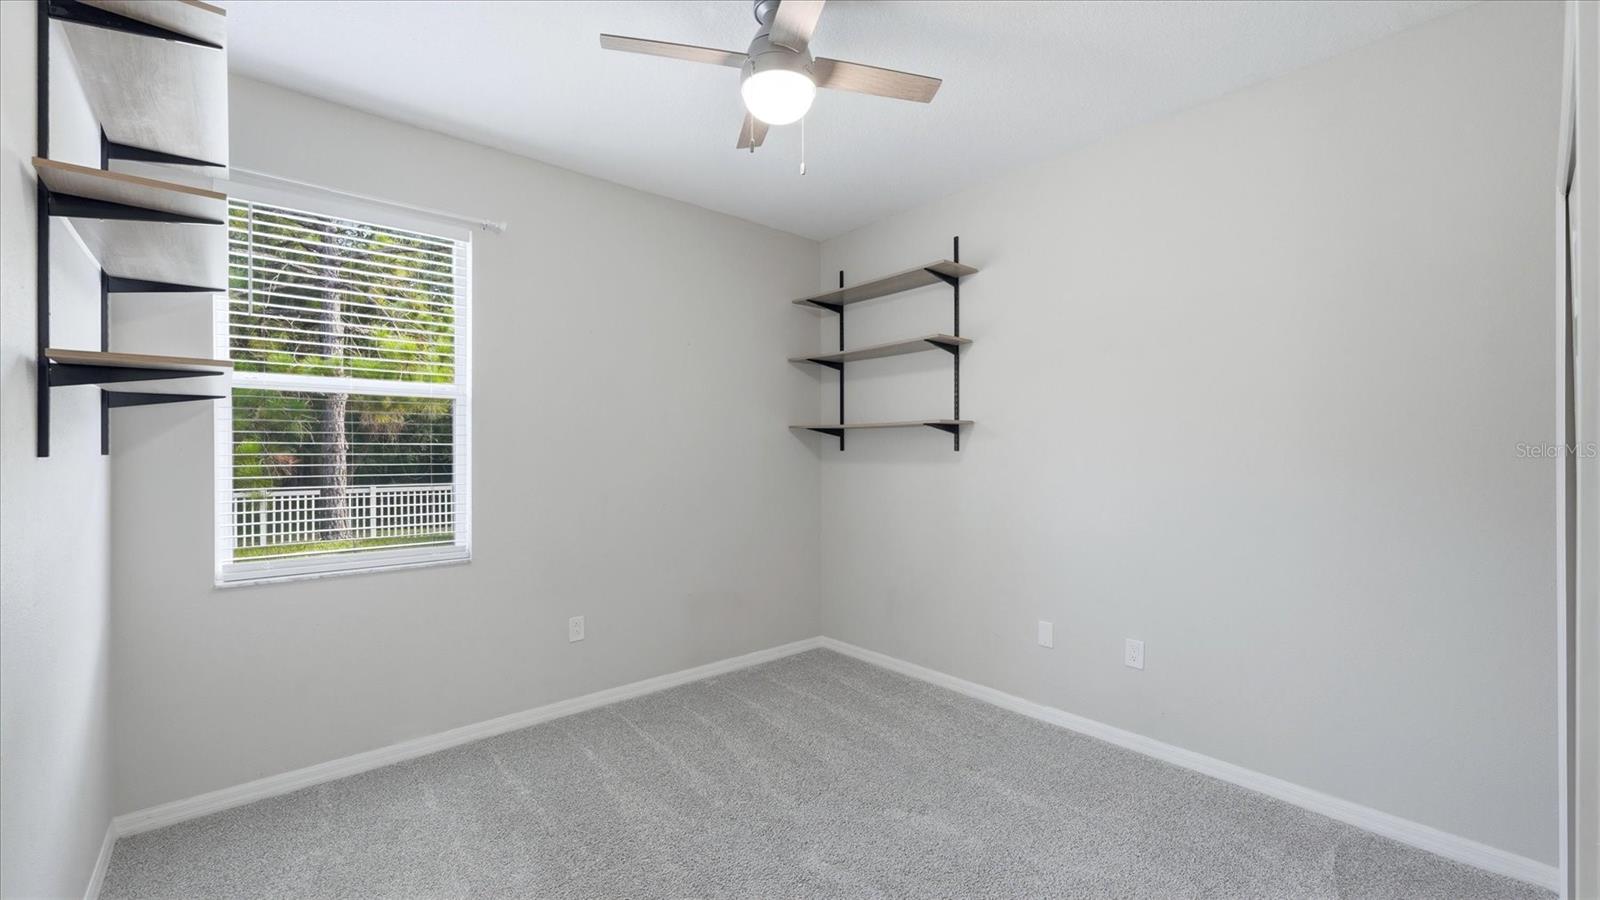
Vacant carpeted room with built-in wall shelves, a window, and ceiling fan.
Empty carpeted bedroom with a double-door closet and wall-mounted shelves.
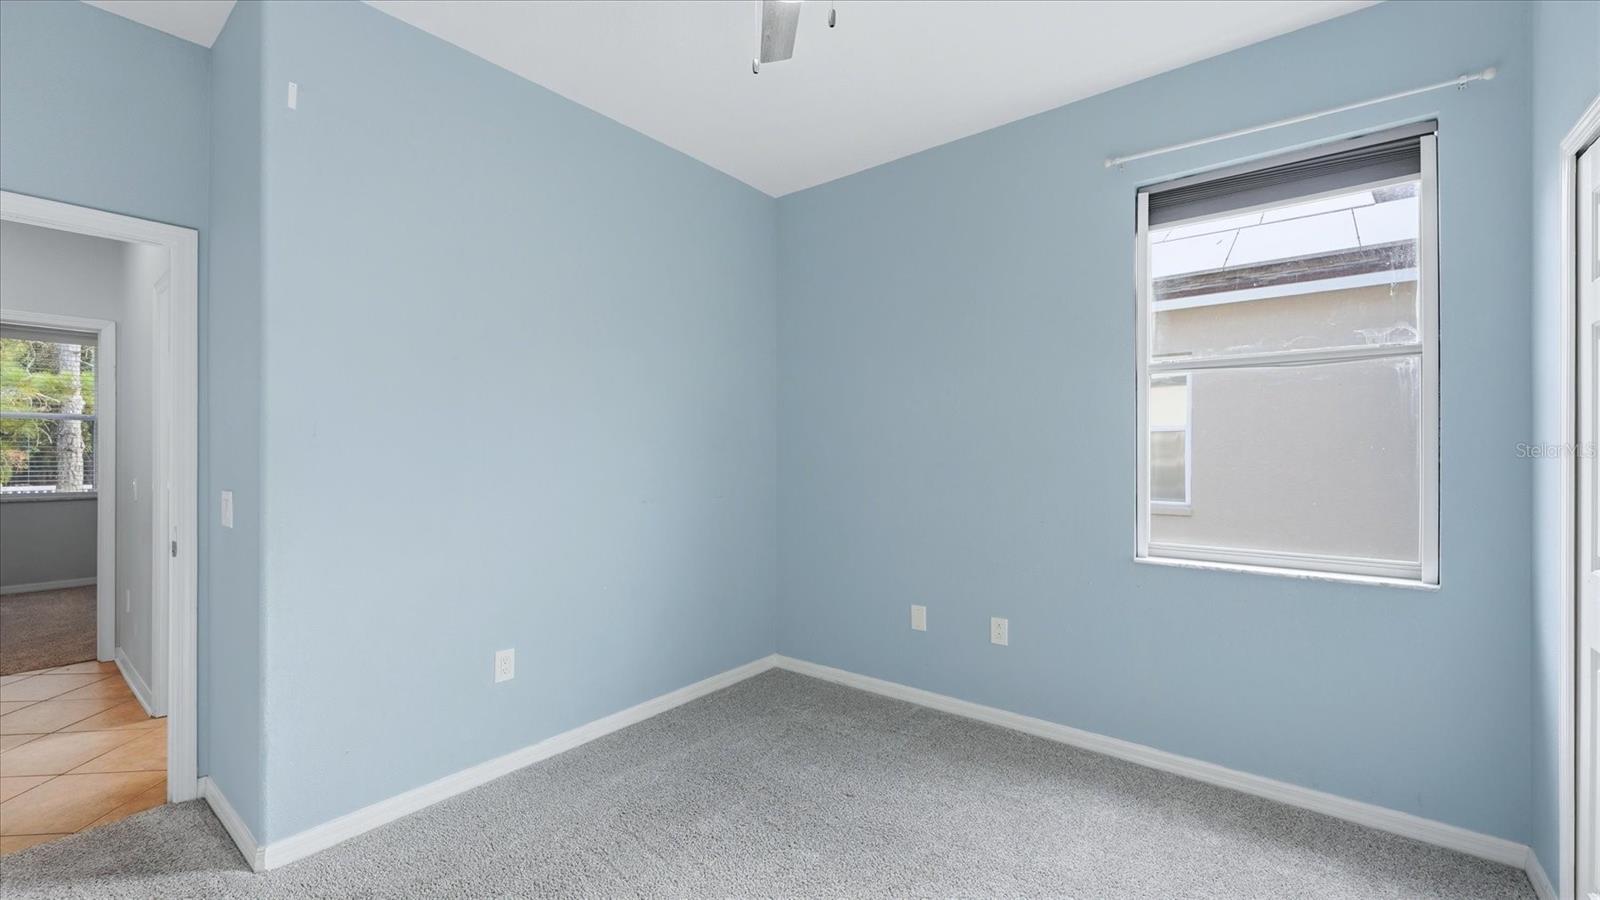
Empty bedroom with pale blue walls, gray carpet, and a window.
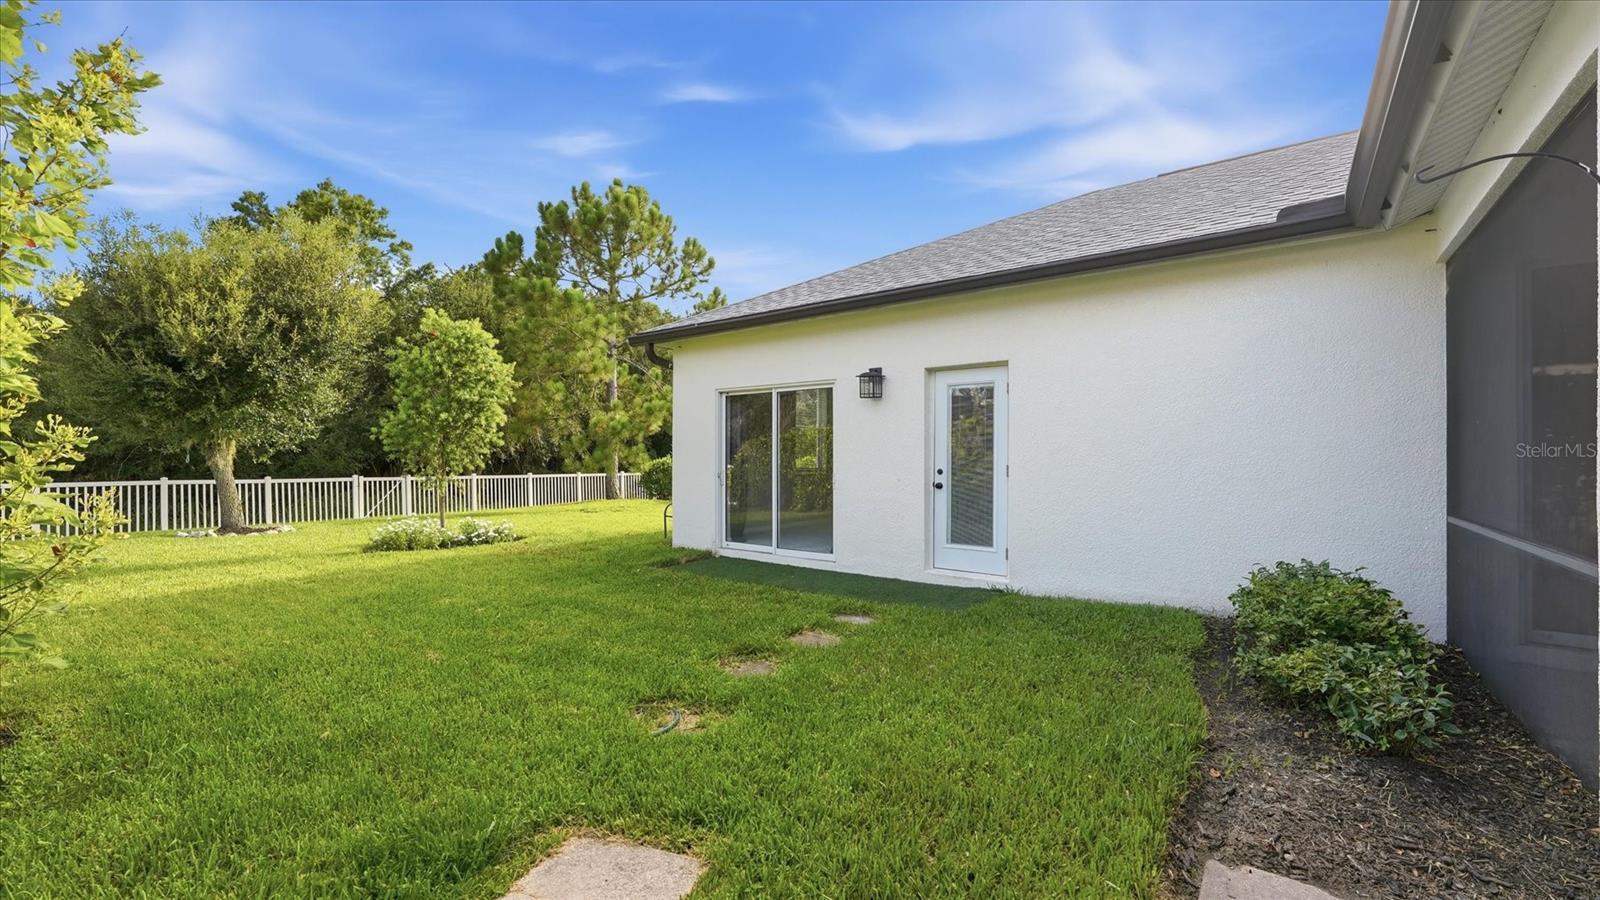
White stucco home beside a fenced green lawn, with sliding glass doors and a screened lanai.
Backyard with a broad green lawn, white fence, mature trees, and screened patio enclosure.
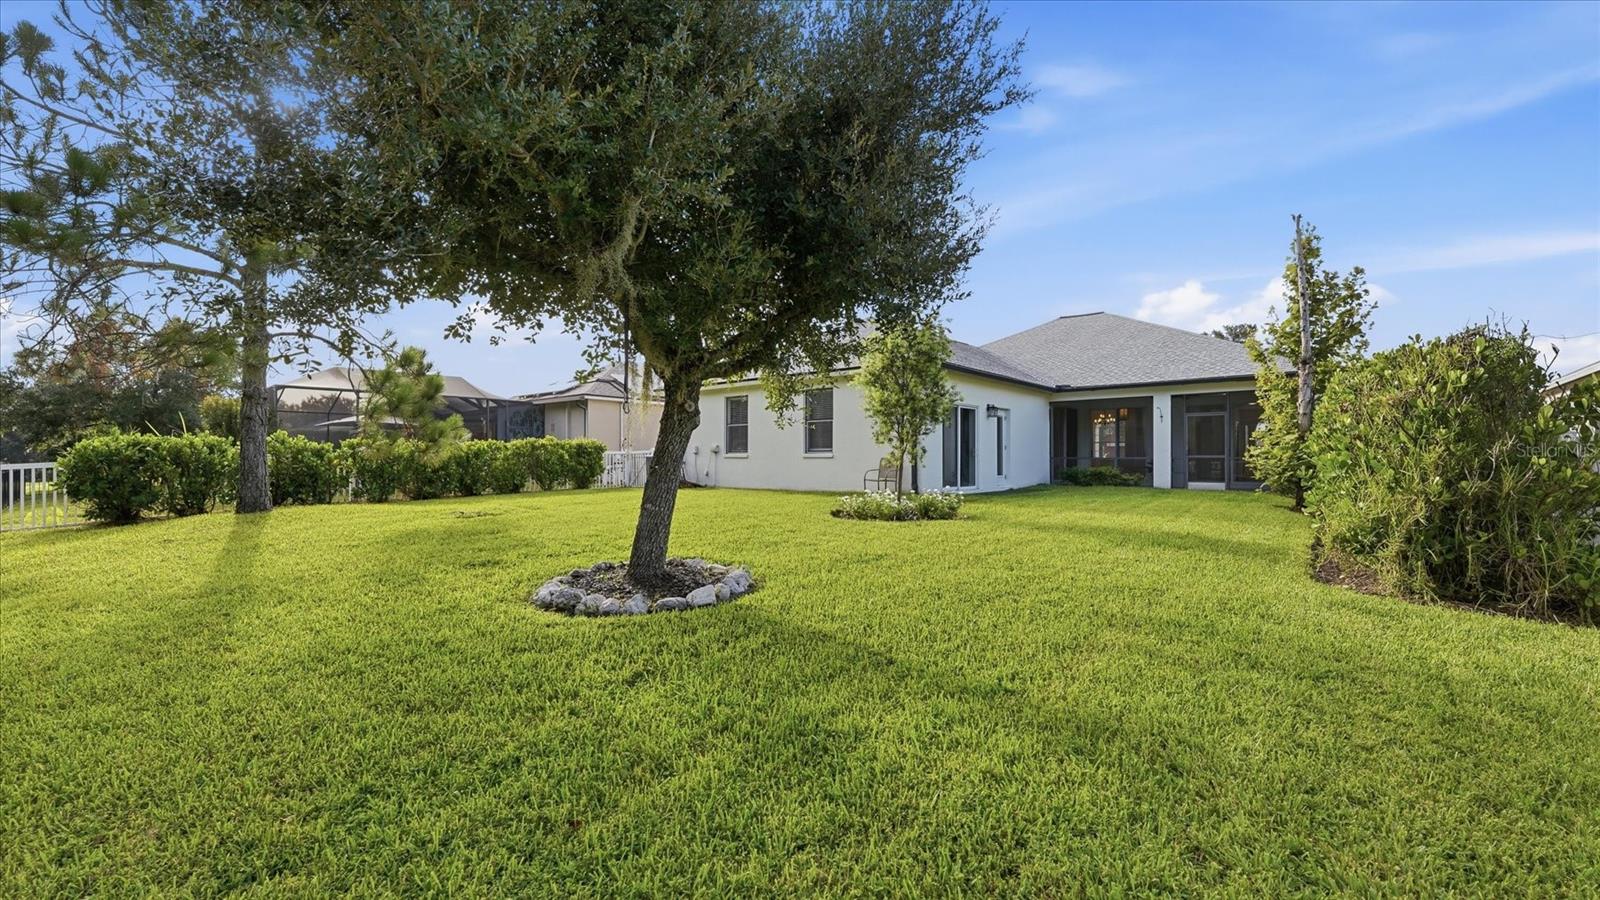
Rear of a single-story home with a screened lanai, broad lawn, and mature shade tree.
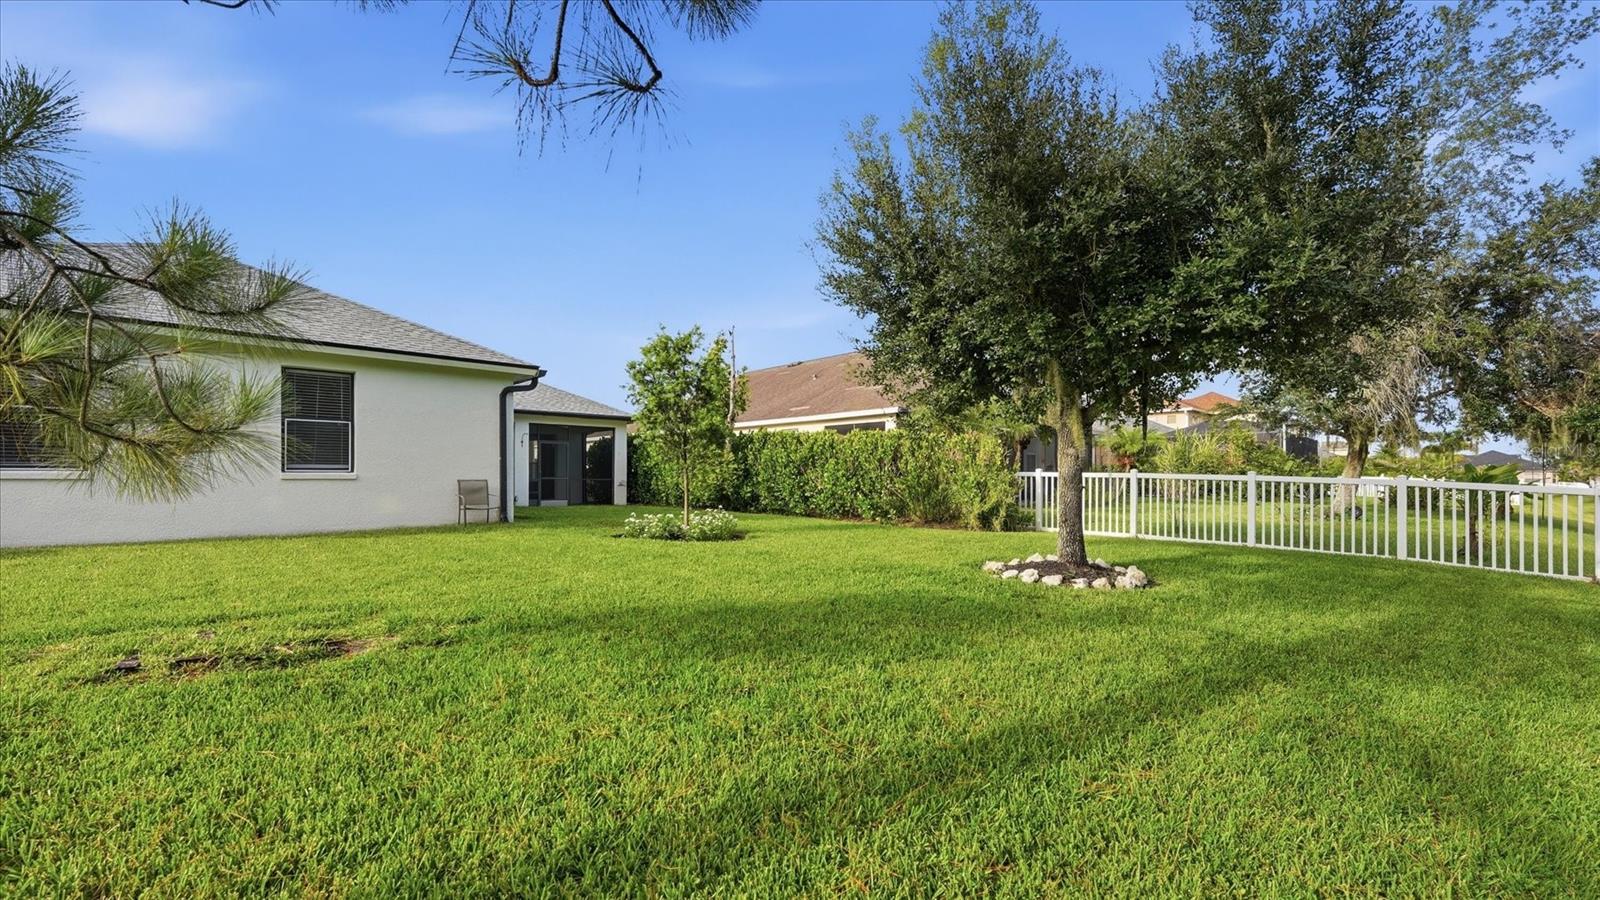
Backyard with a broad green lawn, white fence, and mature shade tree beside the house.
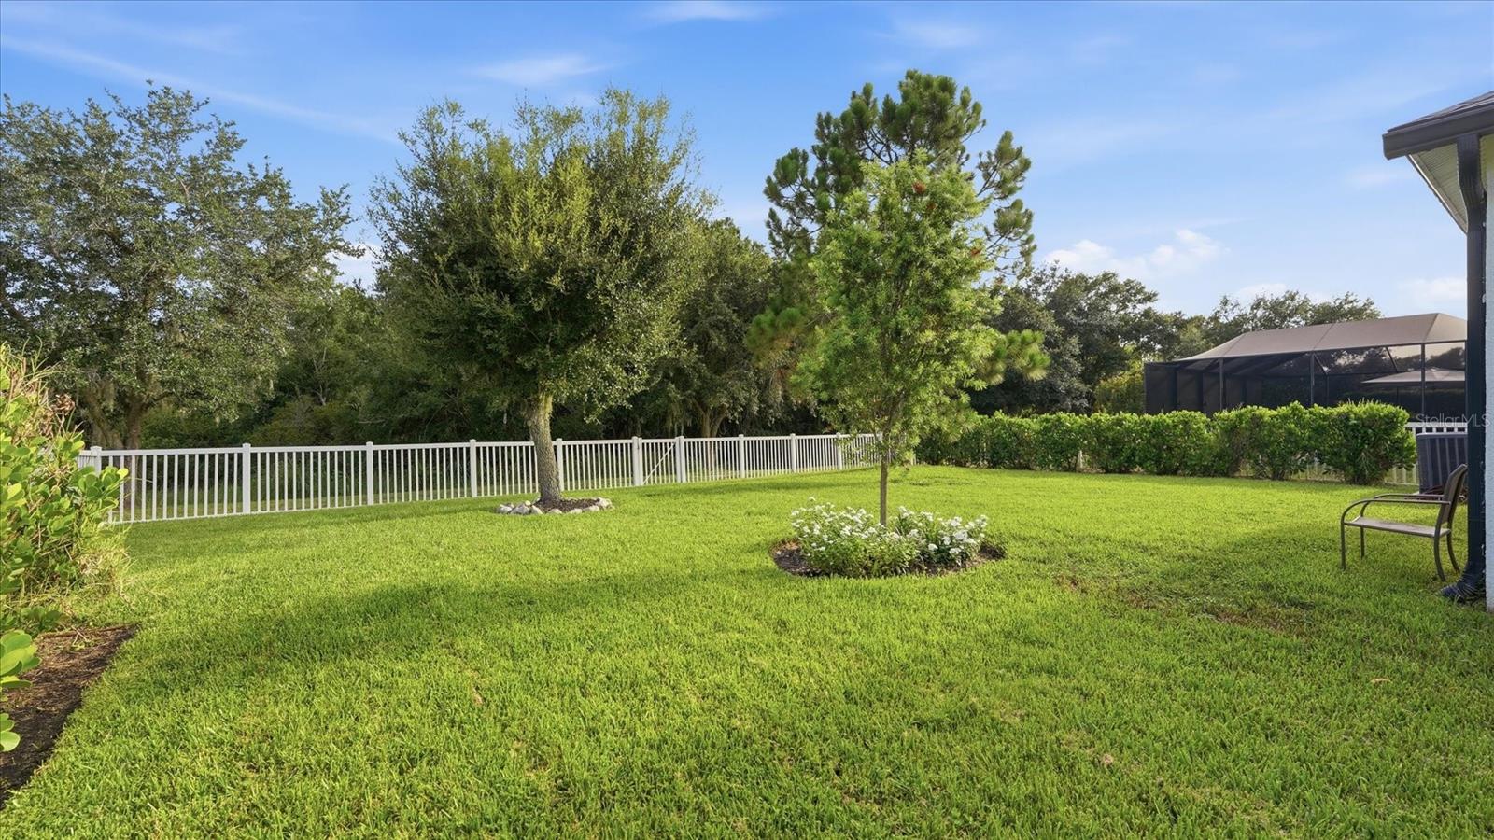
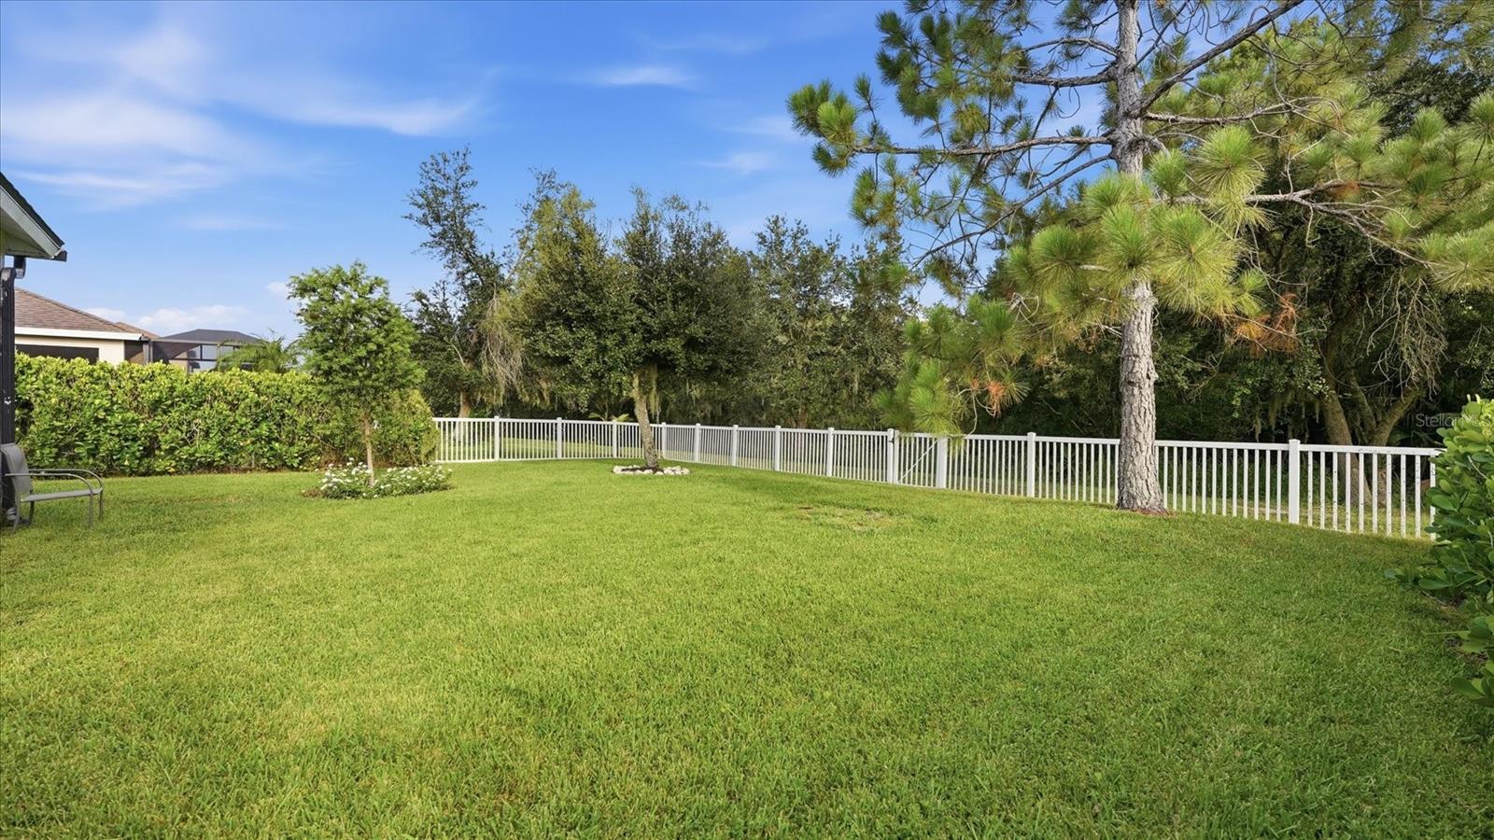
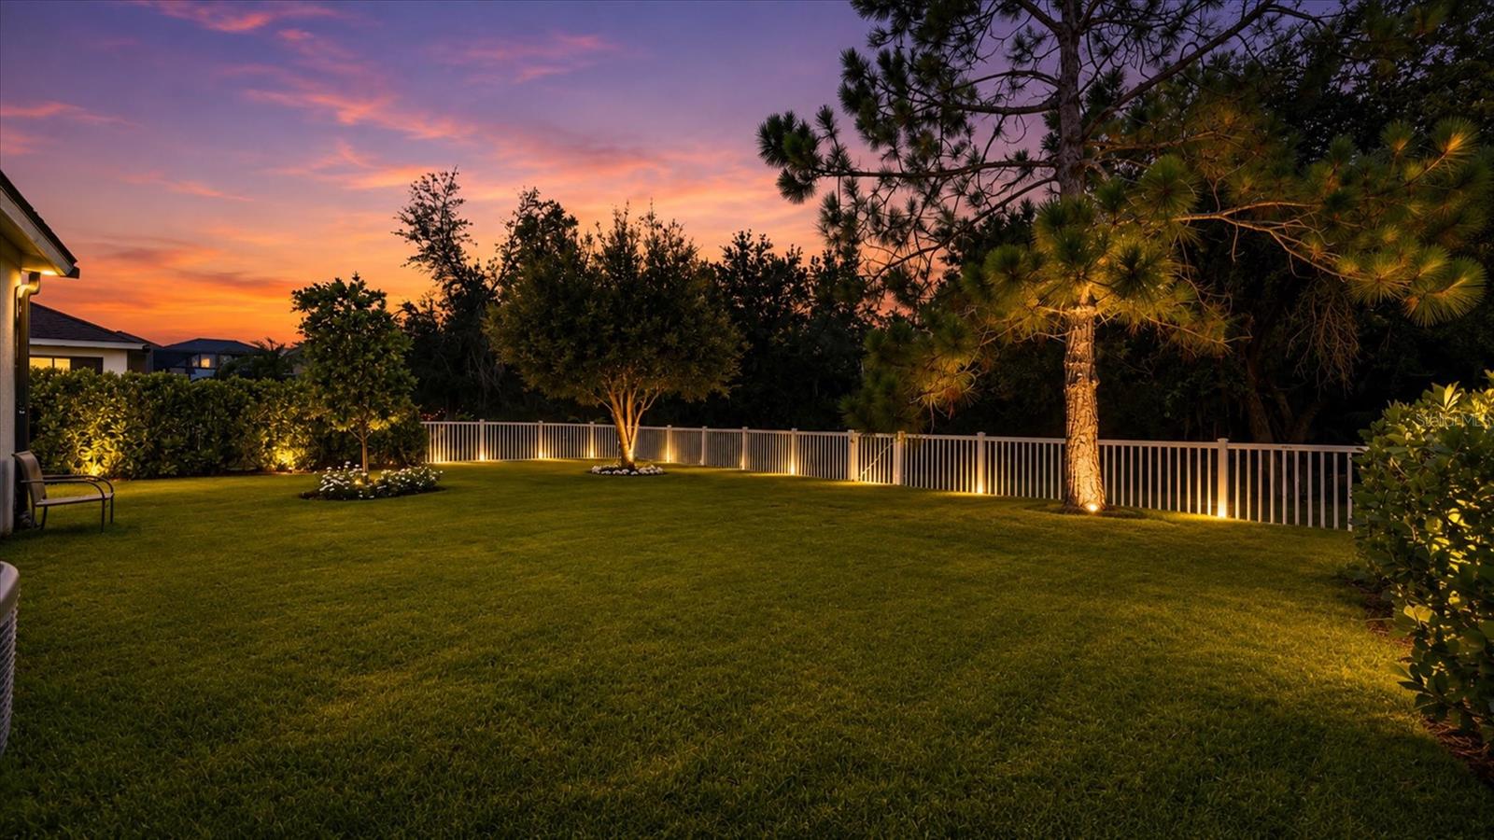
Fenced backyard with a broad lawn, mature trees, and white picket-style fencing.
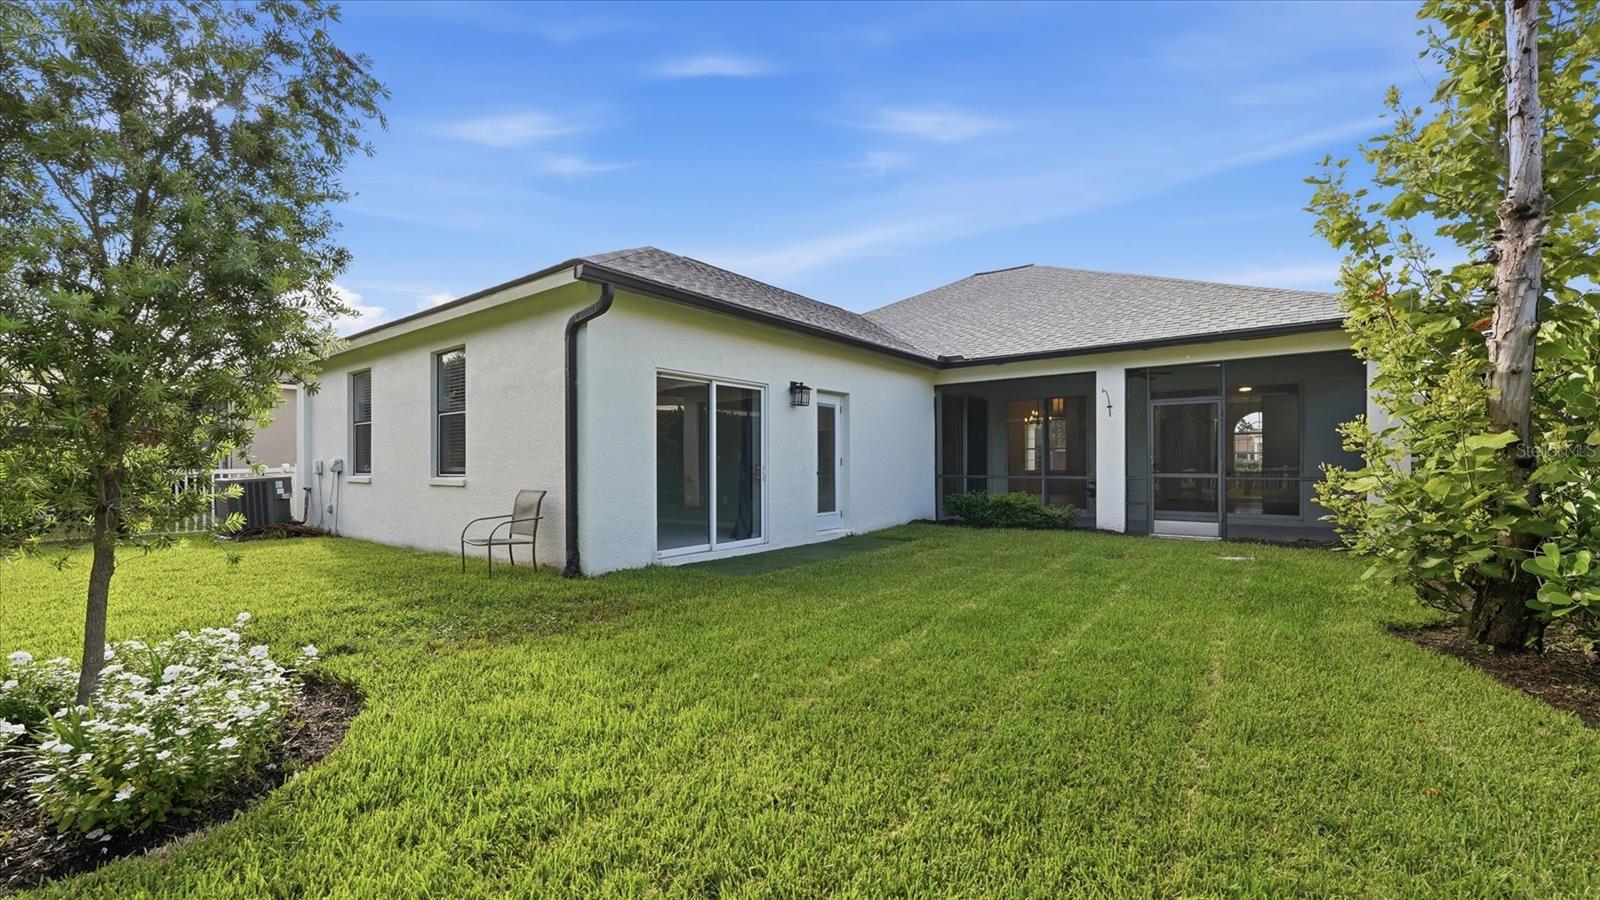
Rear of a single-story home with screened lanai, sliding glass doors, and a landscaped lawn.
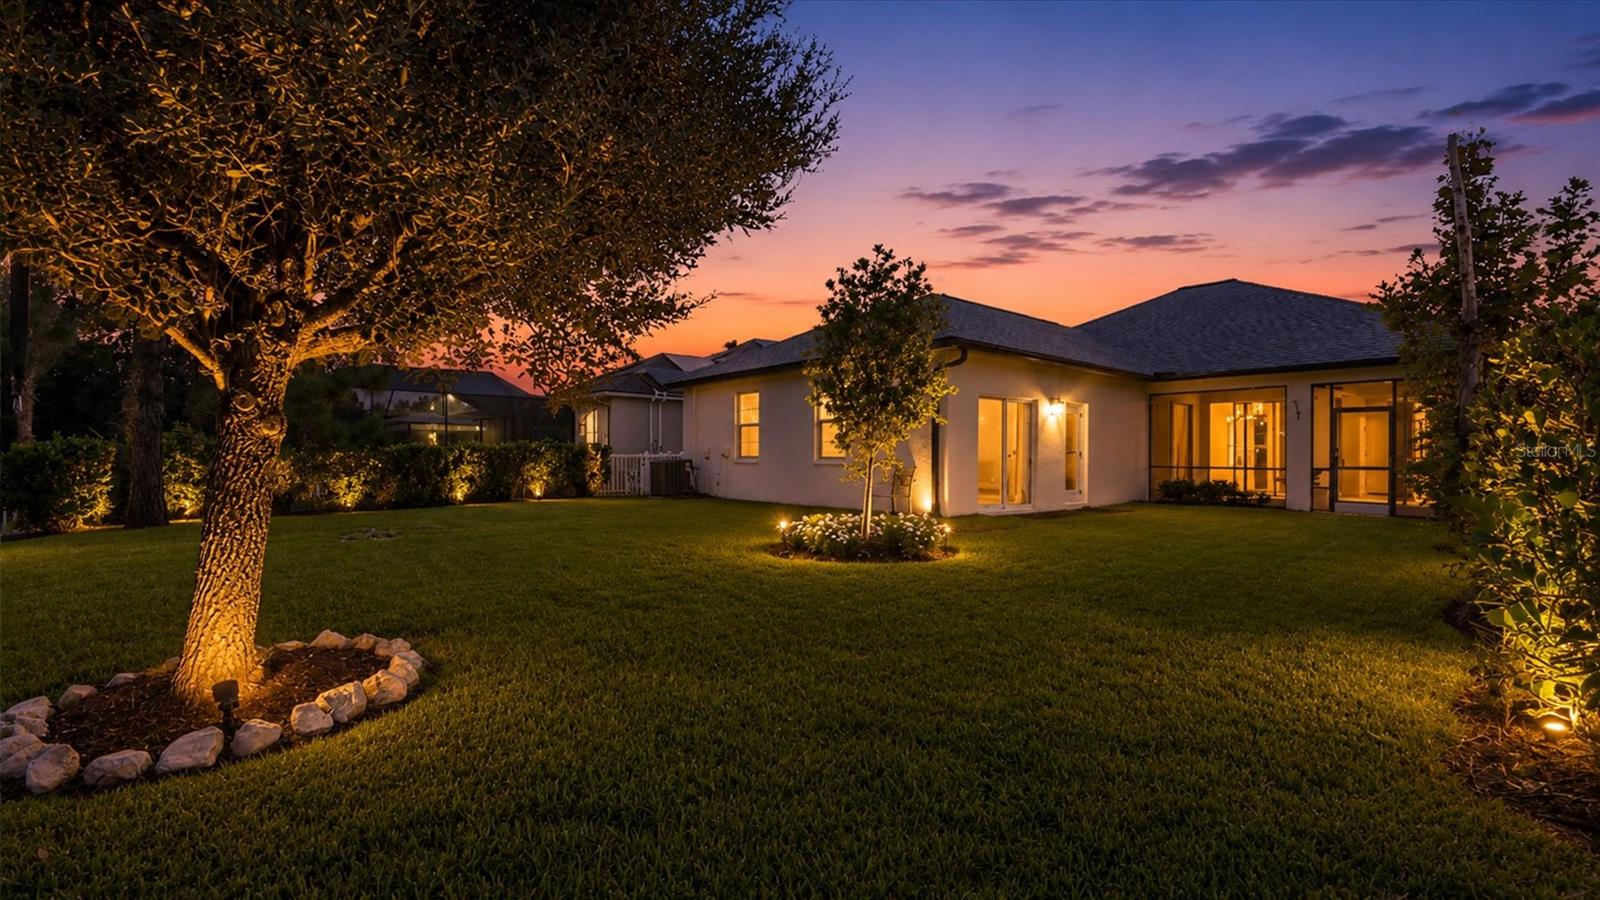
Rear exterior of a single-story home with a screened lanai, glowing at dusk.
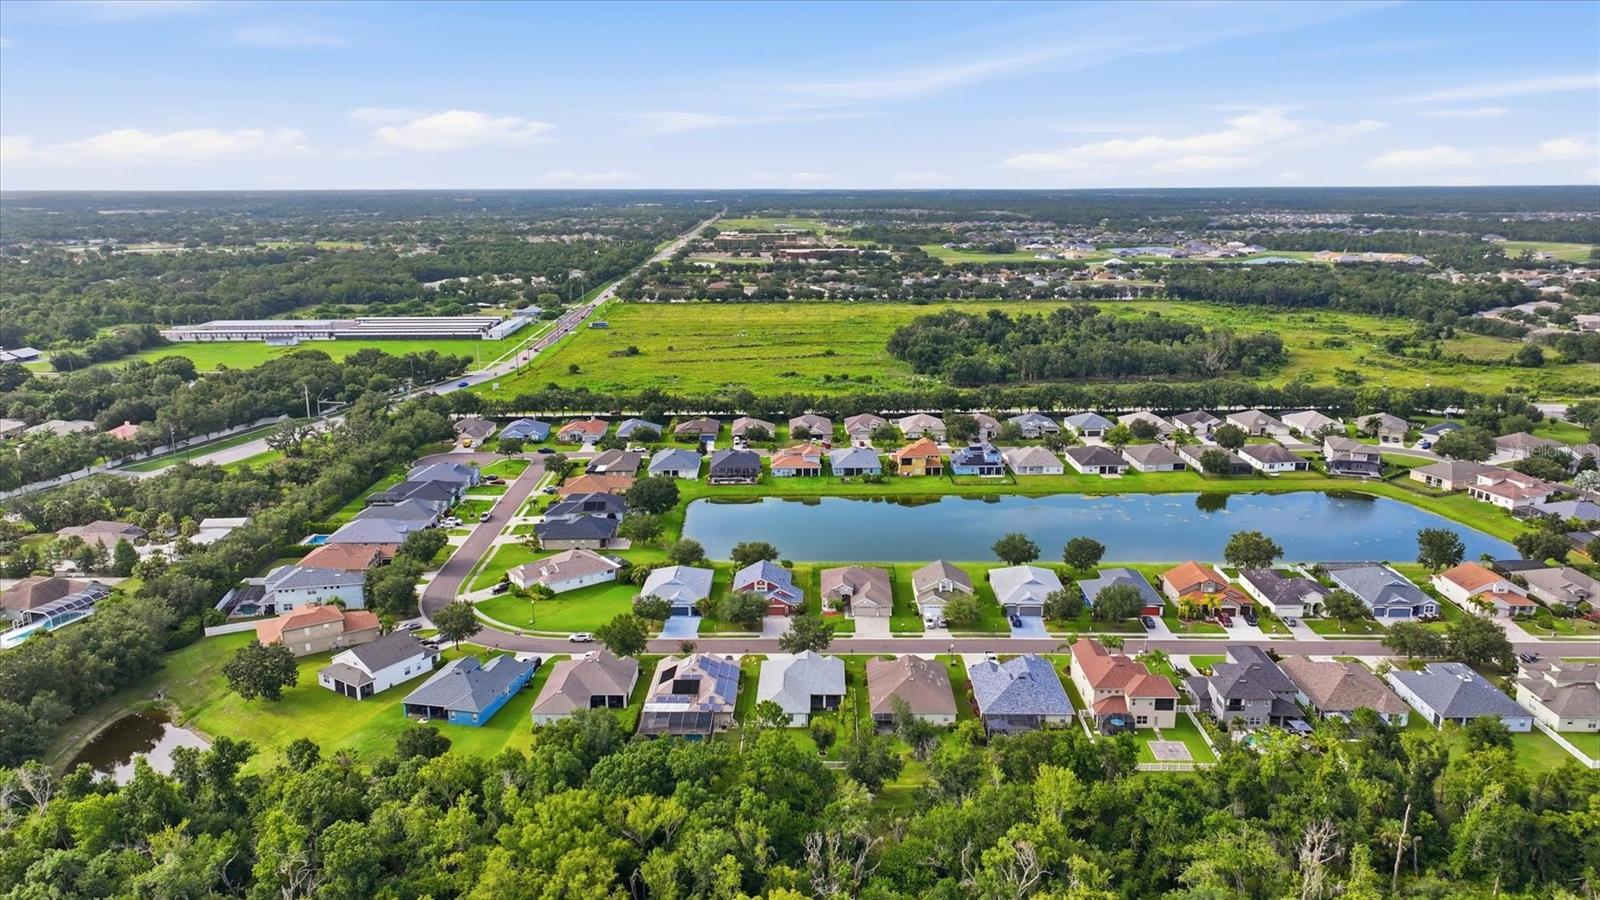
Aerial view of a residential neighborhood with a pond, curving streets, and surrounding greenery.
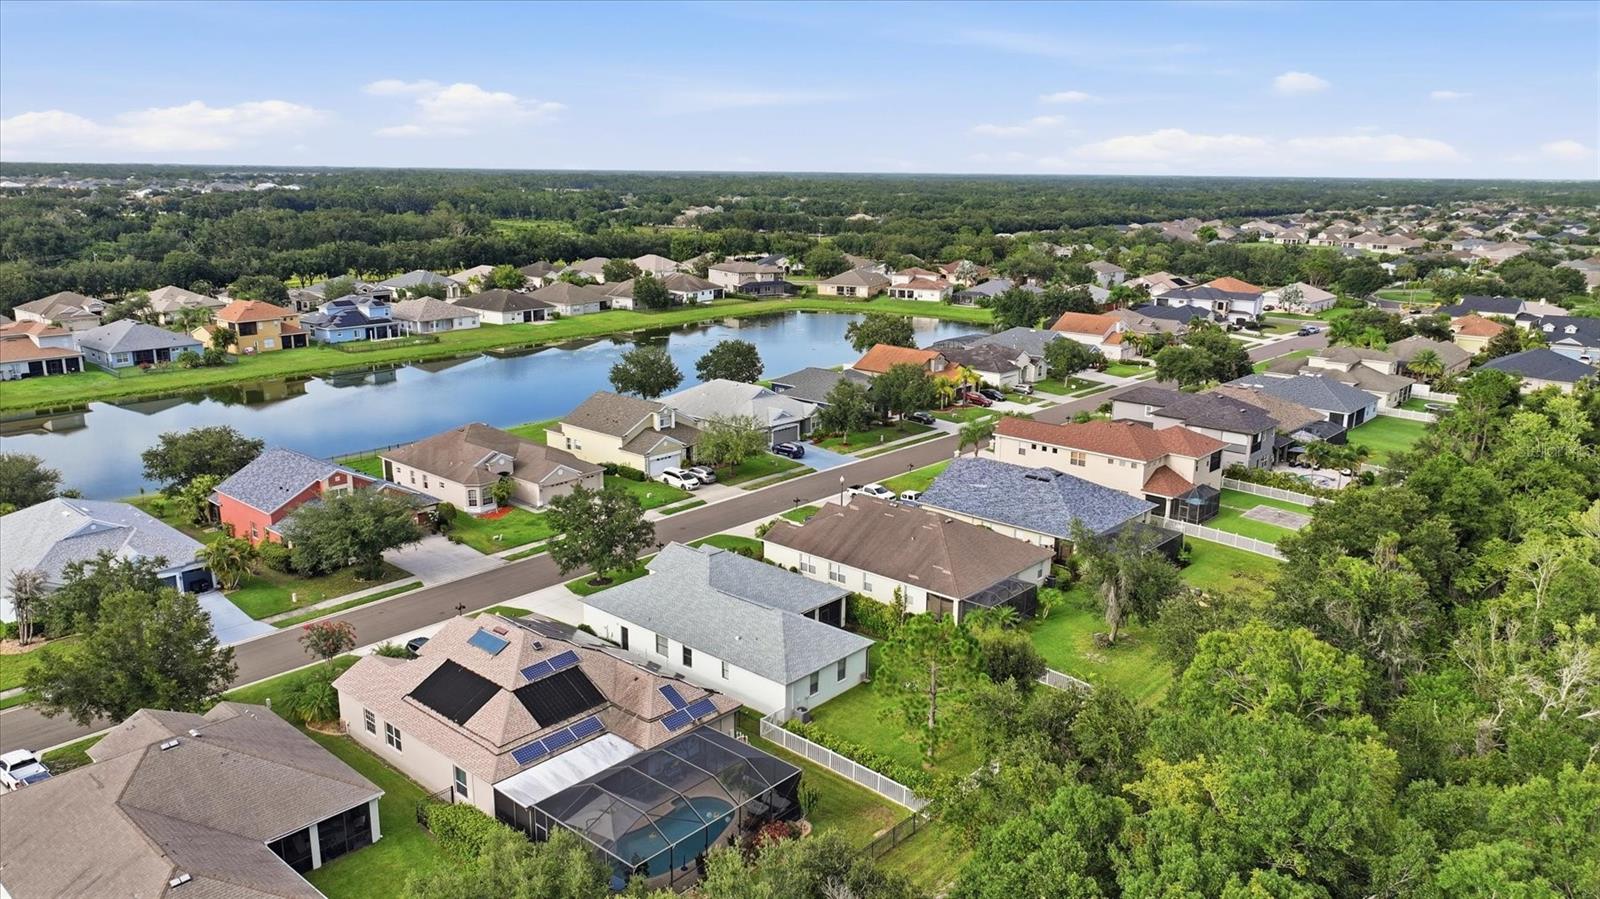
Aerial view of homes surrounding a neighborhood lake, with a screened pool and wooded area nearby.
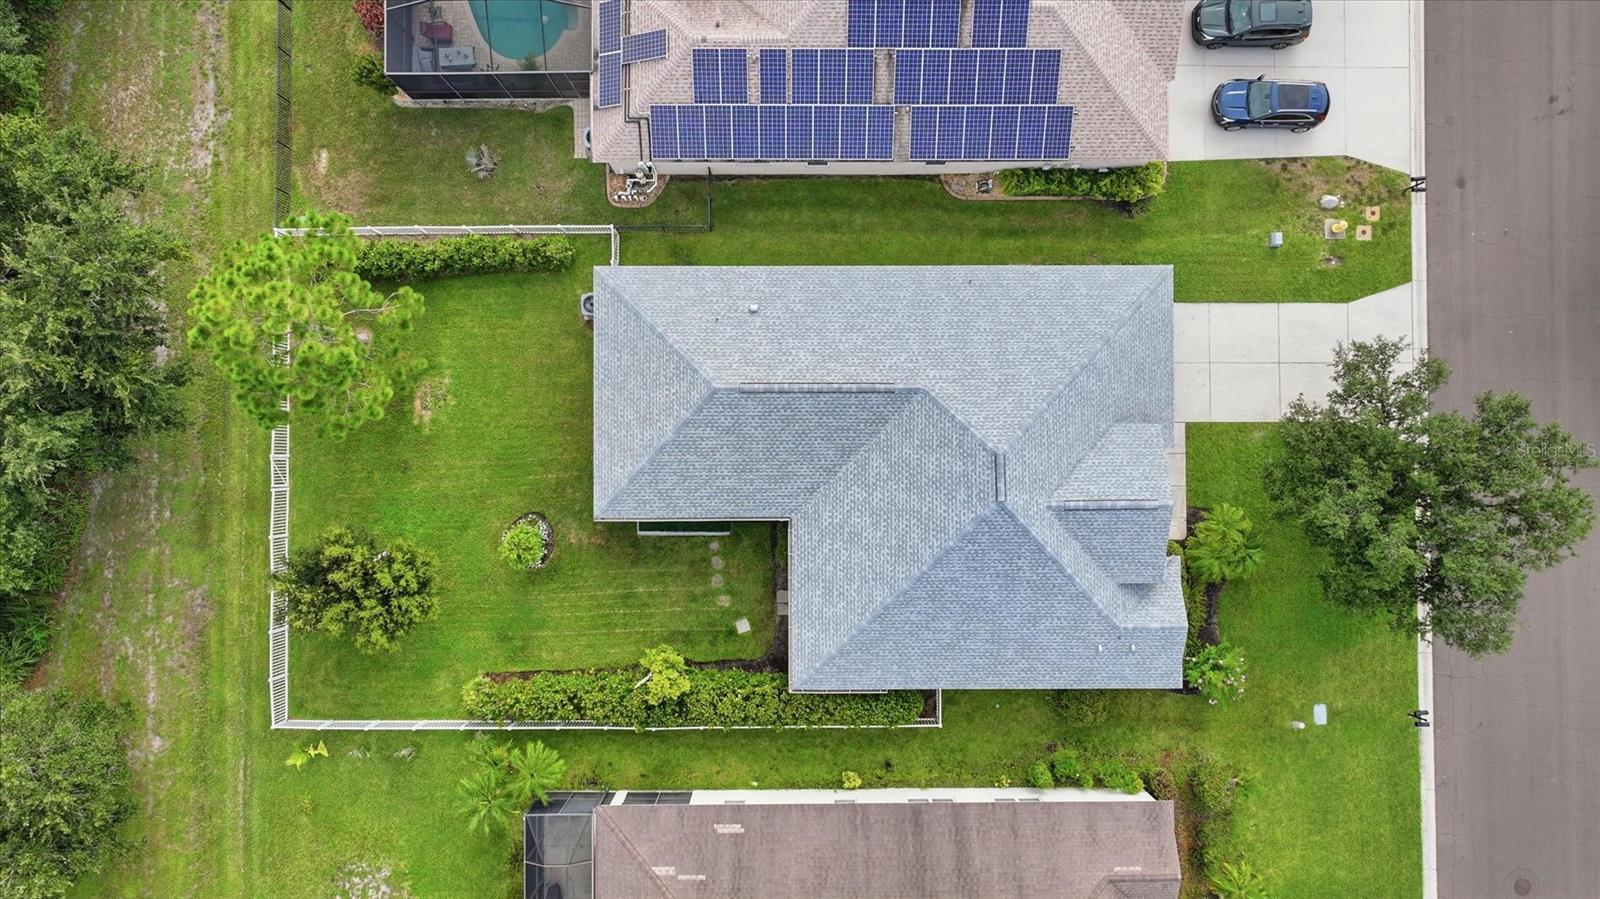
Aerial view of a home with a gray roof, fenced lawn, and neighboring homes nearby.
12251 23RD ST E
Aerial view of a residential neighborhood surrounding a pond, with green space and homes stretching into the distance.
Aerial view of the home’s neighborhood, with a red location marker beside a pond and wooded land.
Aerial view of a residential neighborhood beside a pond, with wooded land and open fields beyond.
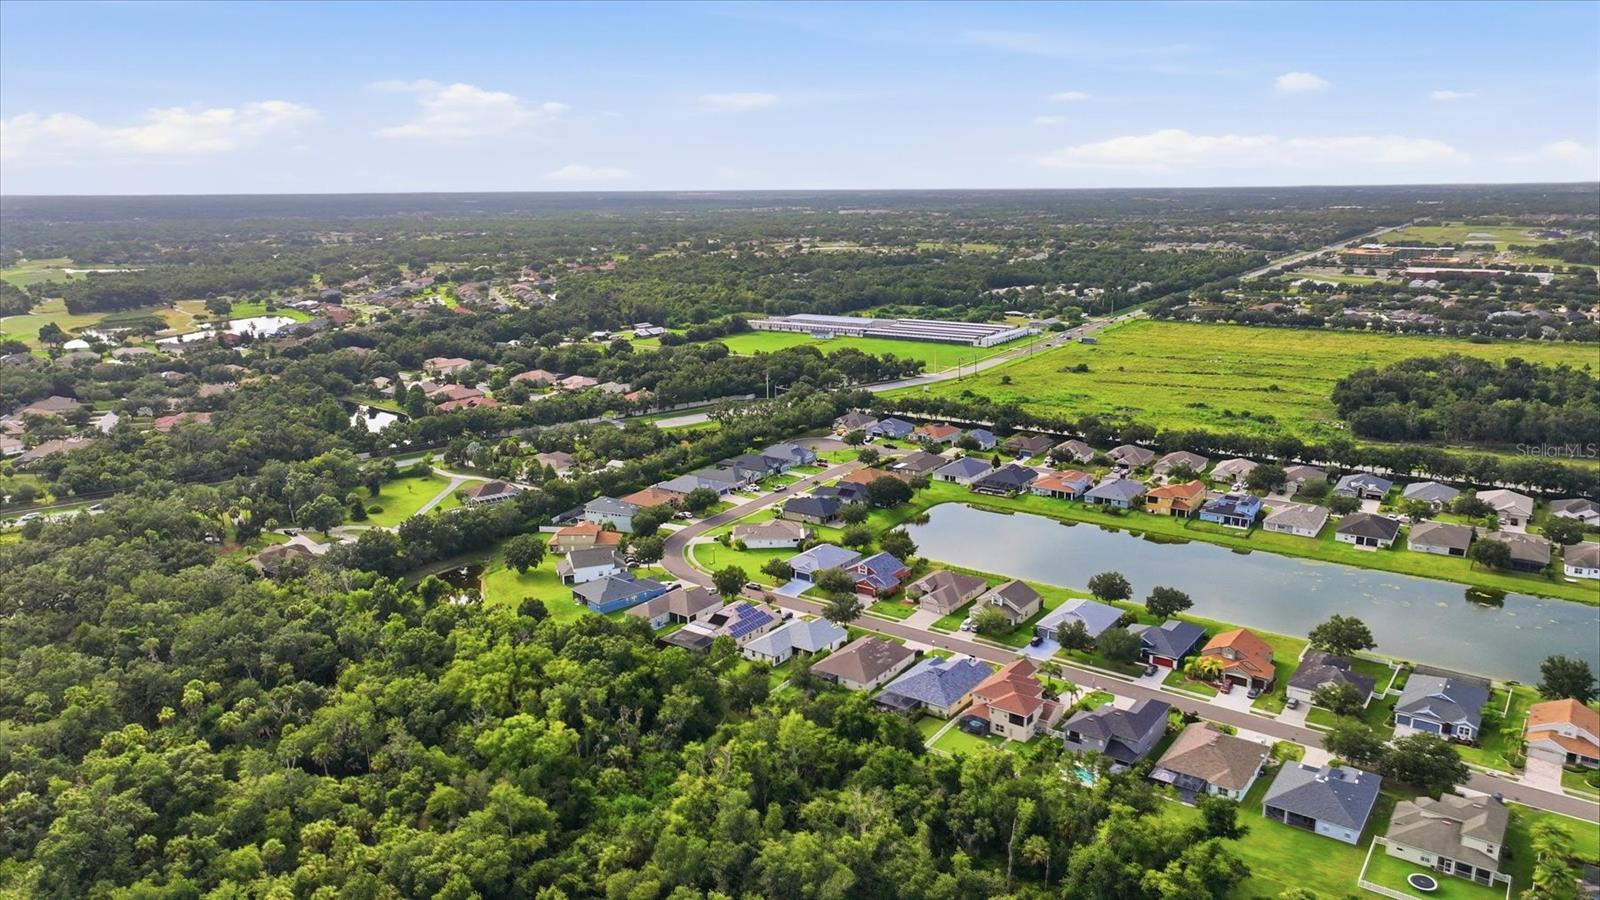
Aerial view of homes beside a wooded greenbelt and pond.
Aerial view of a residential neighborhood beside a broad stretch of wooded land.
Aerial view of a residential street beside woodland, with solar panels on one roof.
Aerial view of homes beside a lake at sunset.
Aerial view of homes around a pond at sunset.
Aerial view of homes around a pond at dusk, with rooftop solar panels.
River Plantation community entrance sign amid landscaped flower beds and mature trees.
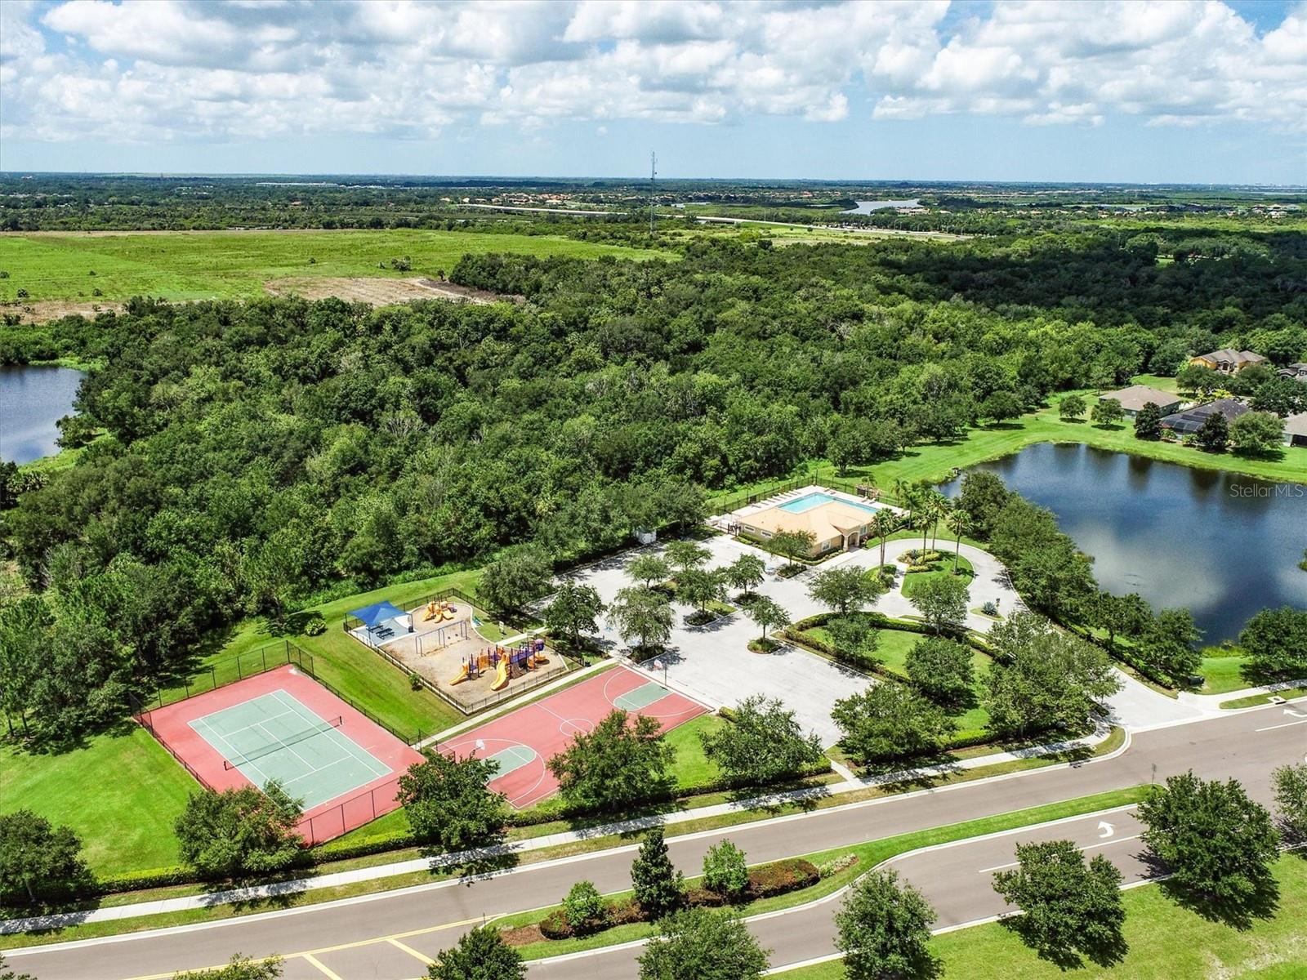
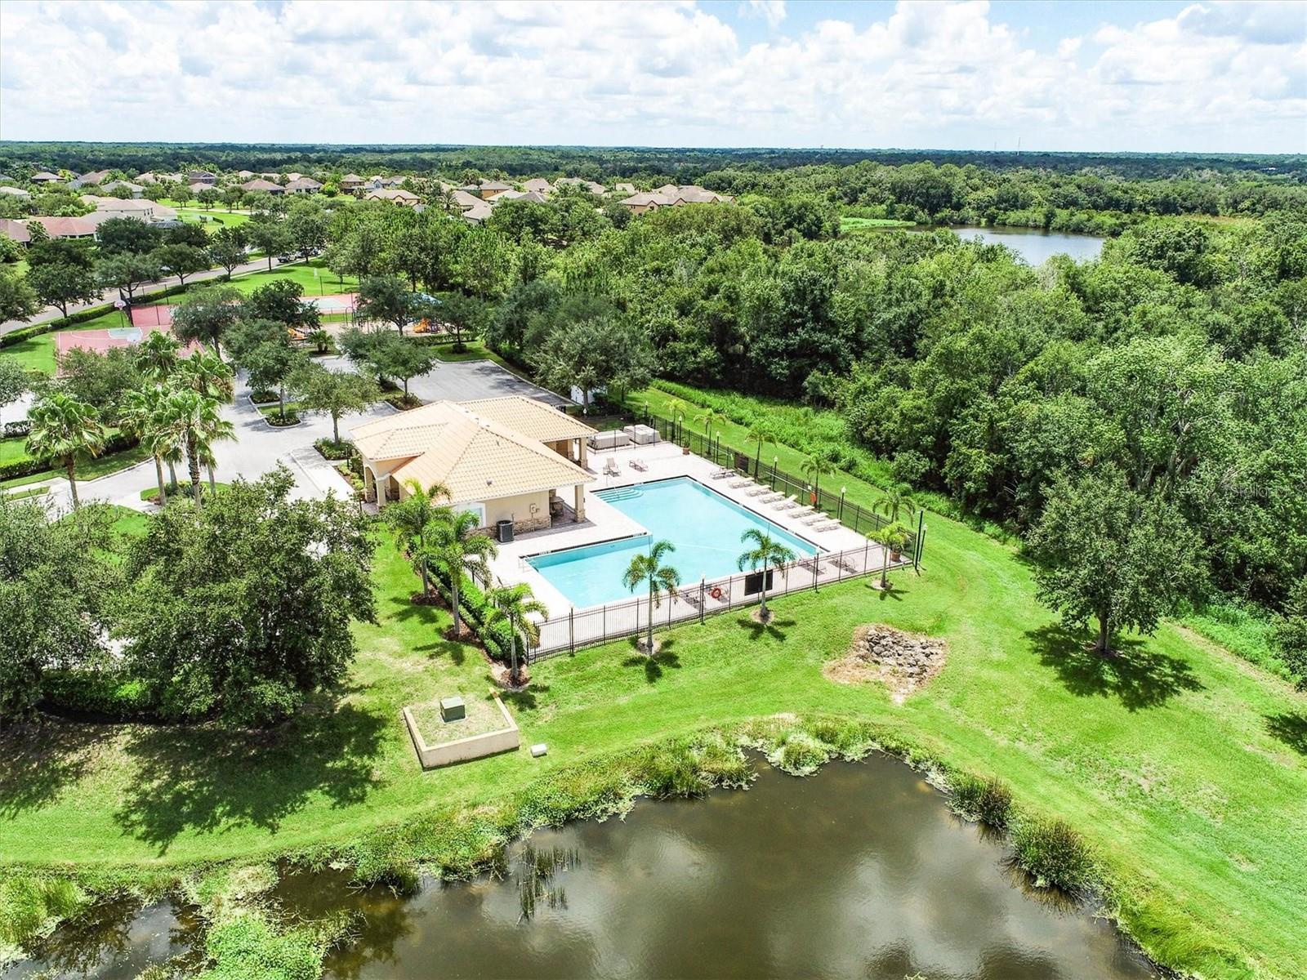
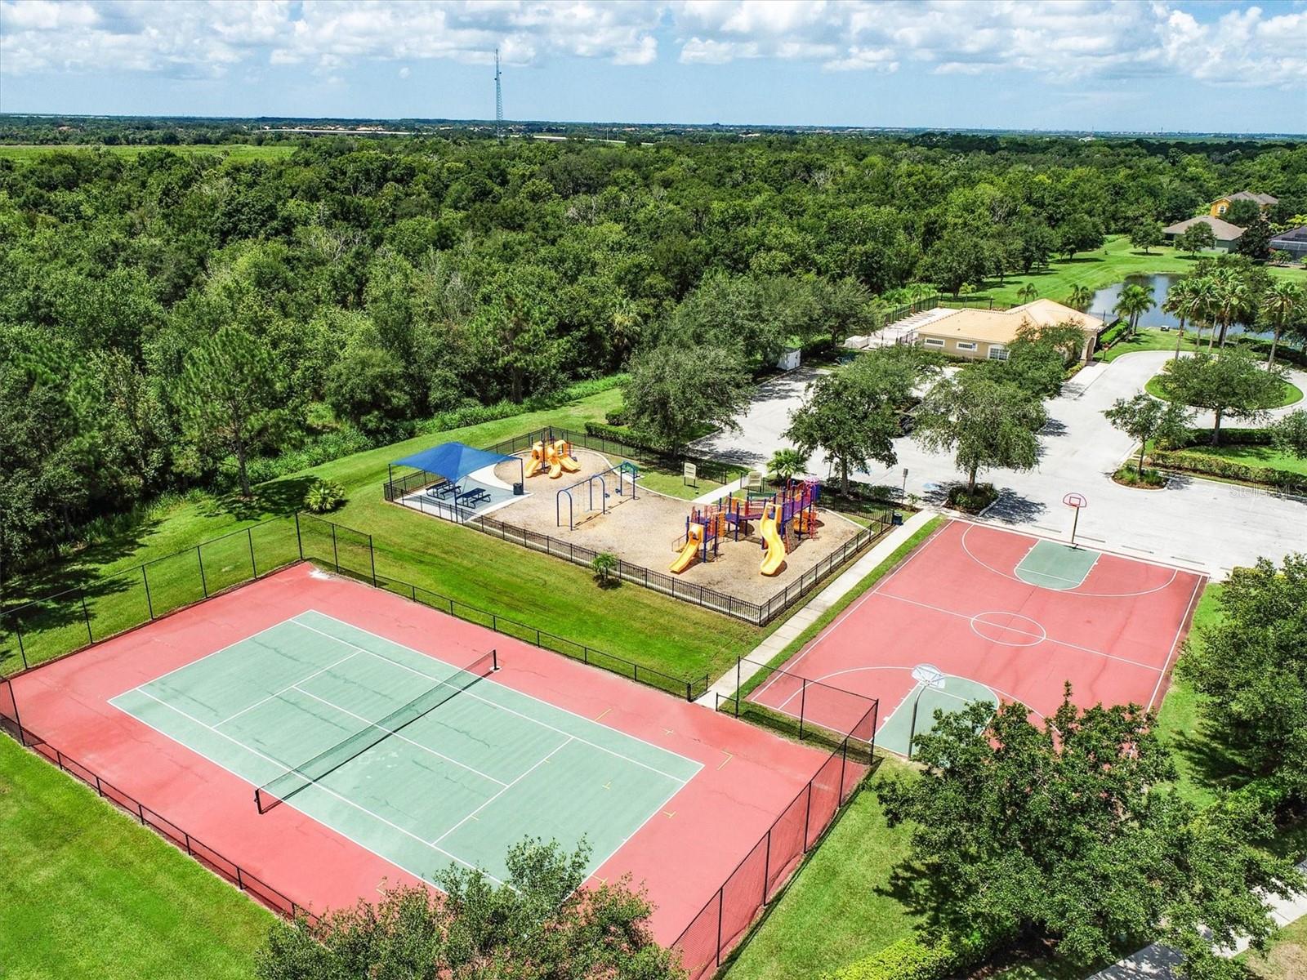
Aerial view of community amenities with tennis courts, playground, swimming pool, and pond.
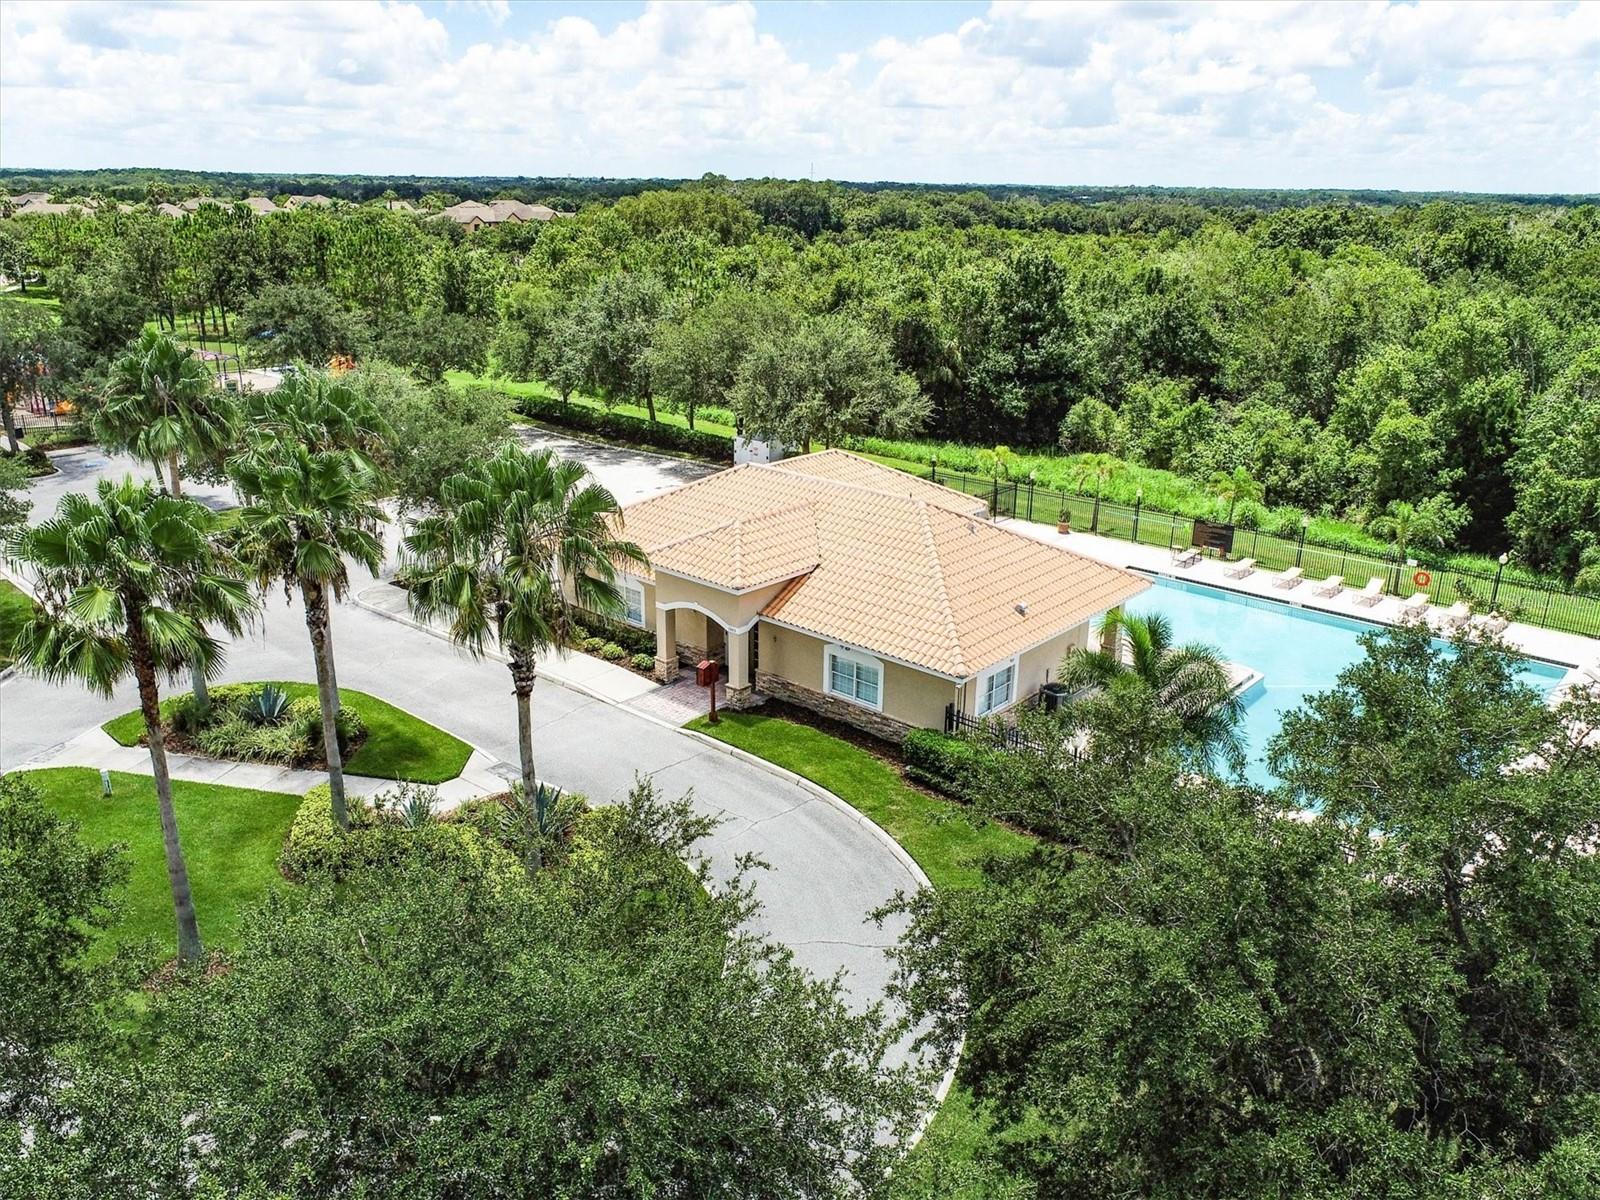
Aerial view of a community pool and clubhouse amid wooded landscaping.
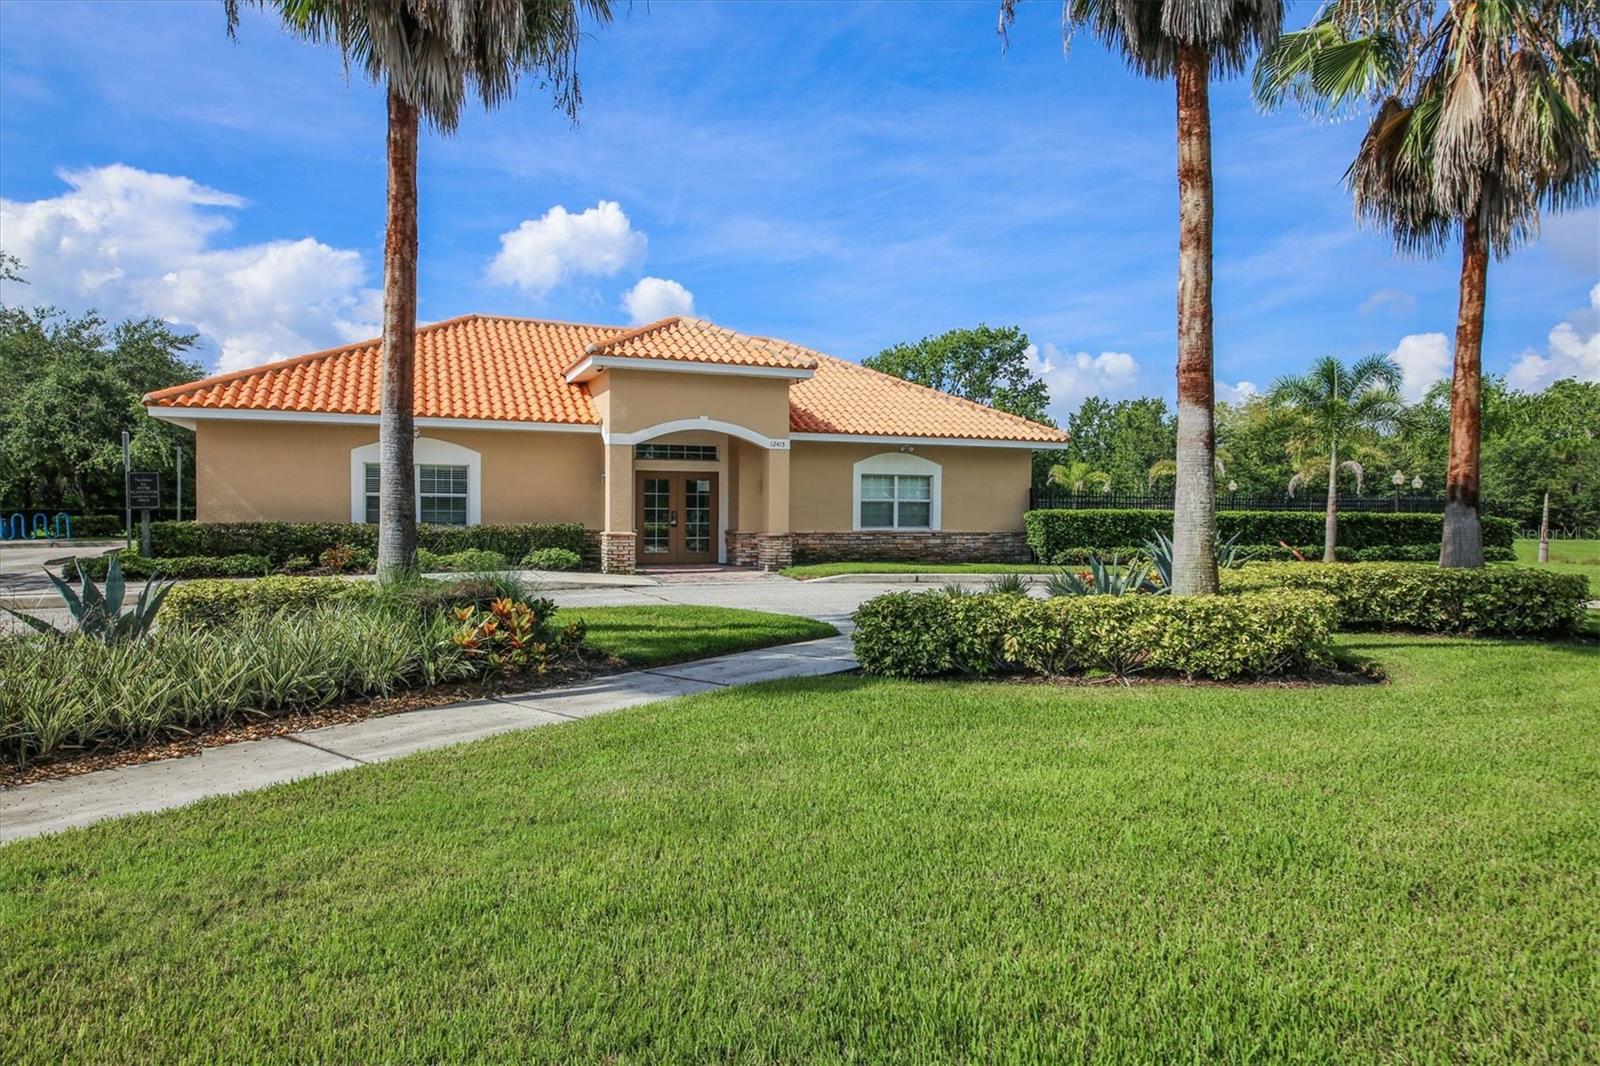
Stucco building with a terracotta tile roof, framed by palm trees and landscaped lawns.
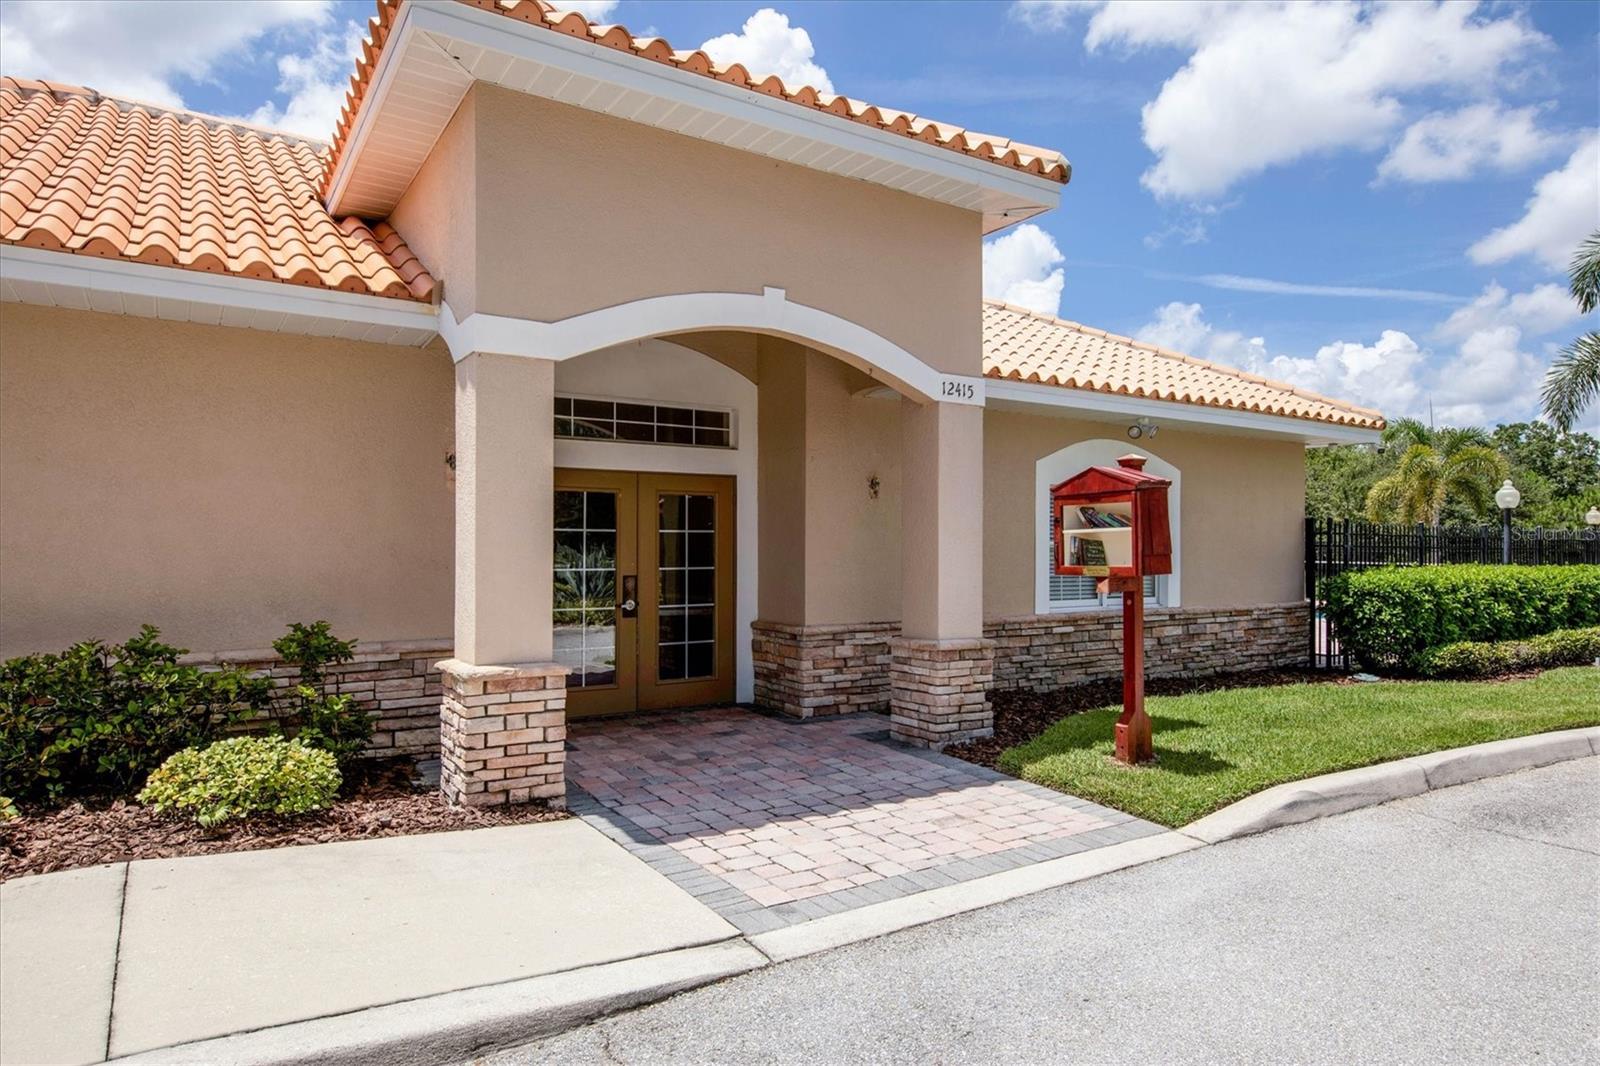
Stucco building entrance with terracotta tile roof, stone accents, and a red book-sharing box.
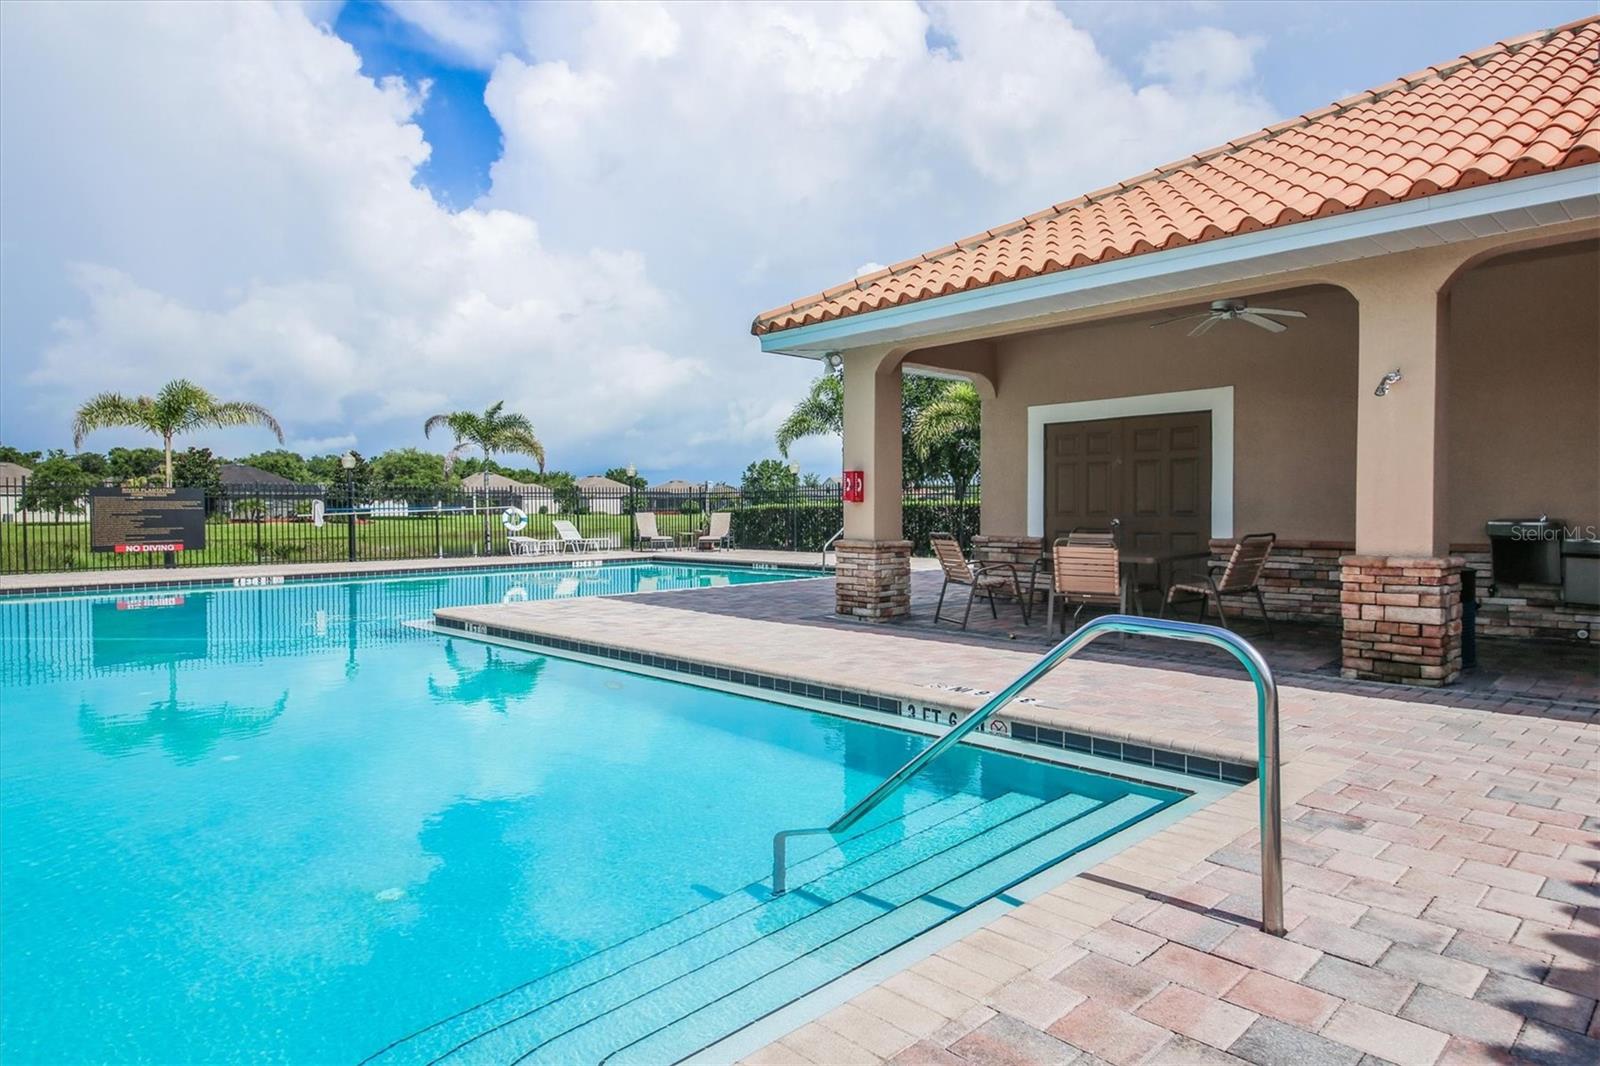
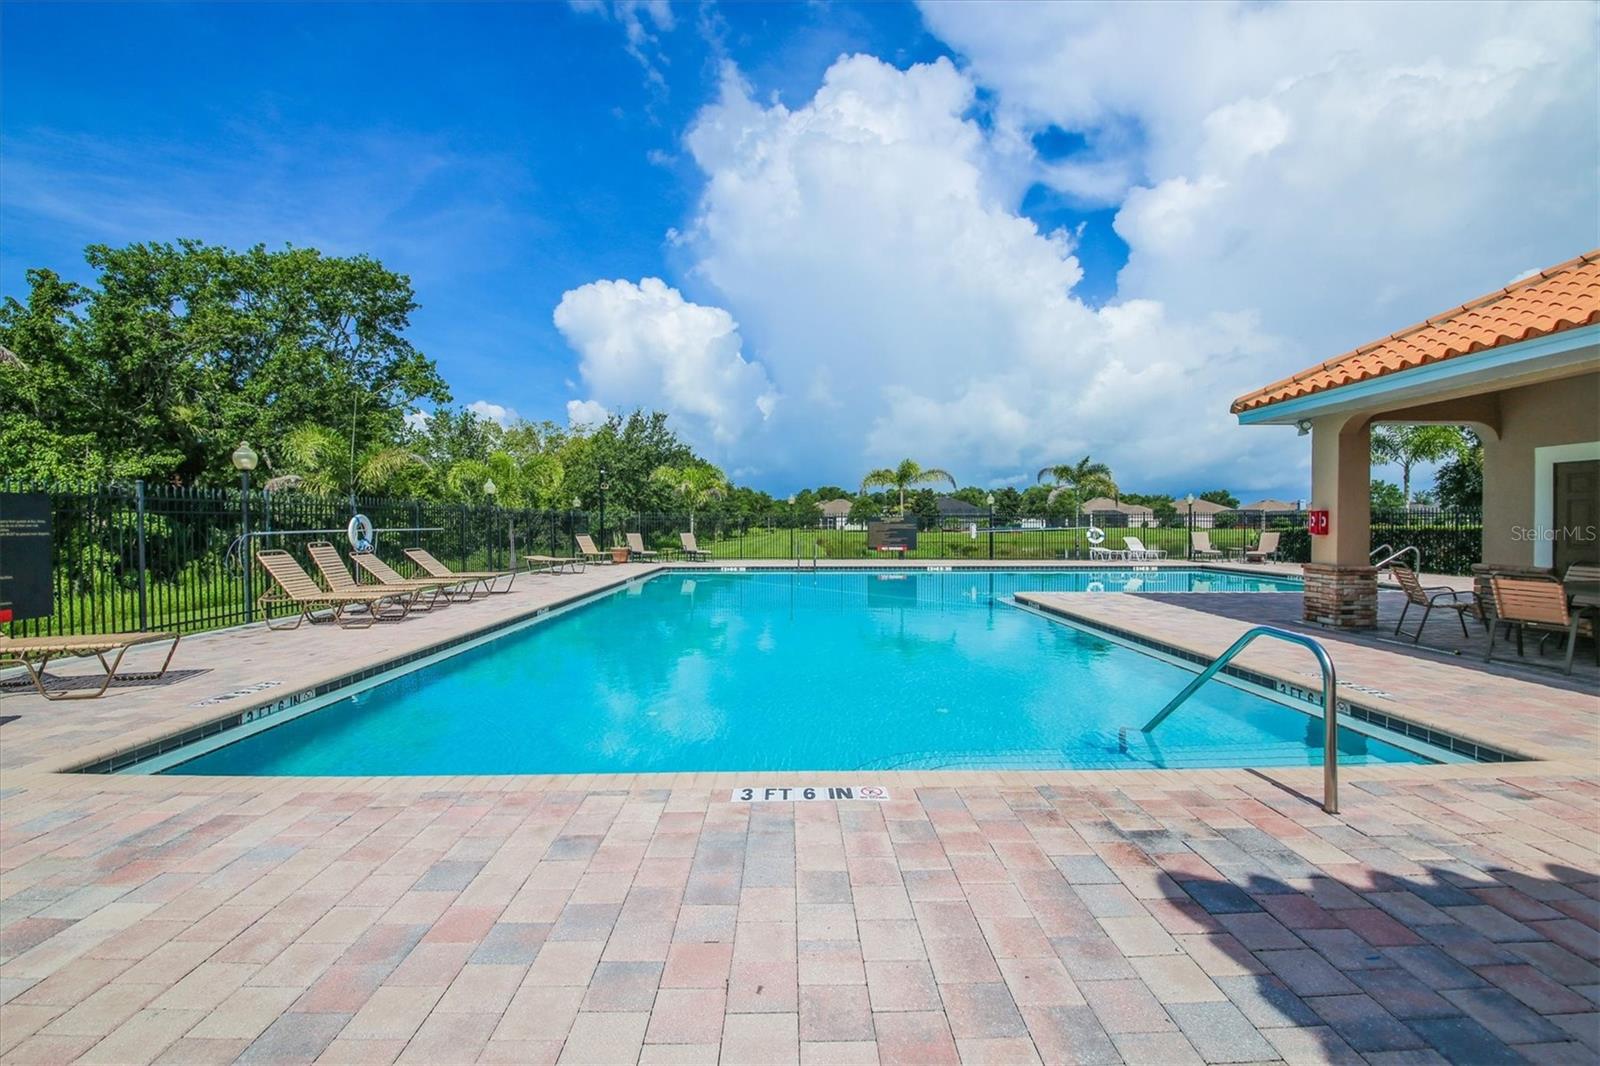
Community swimming pool with a covered pavilion, brick columns, and patio seating.
Community swimming pool with paved deck, lounge chairs, and a covered seating area.
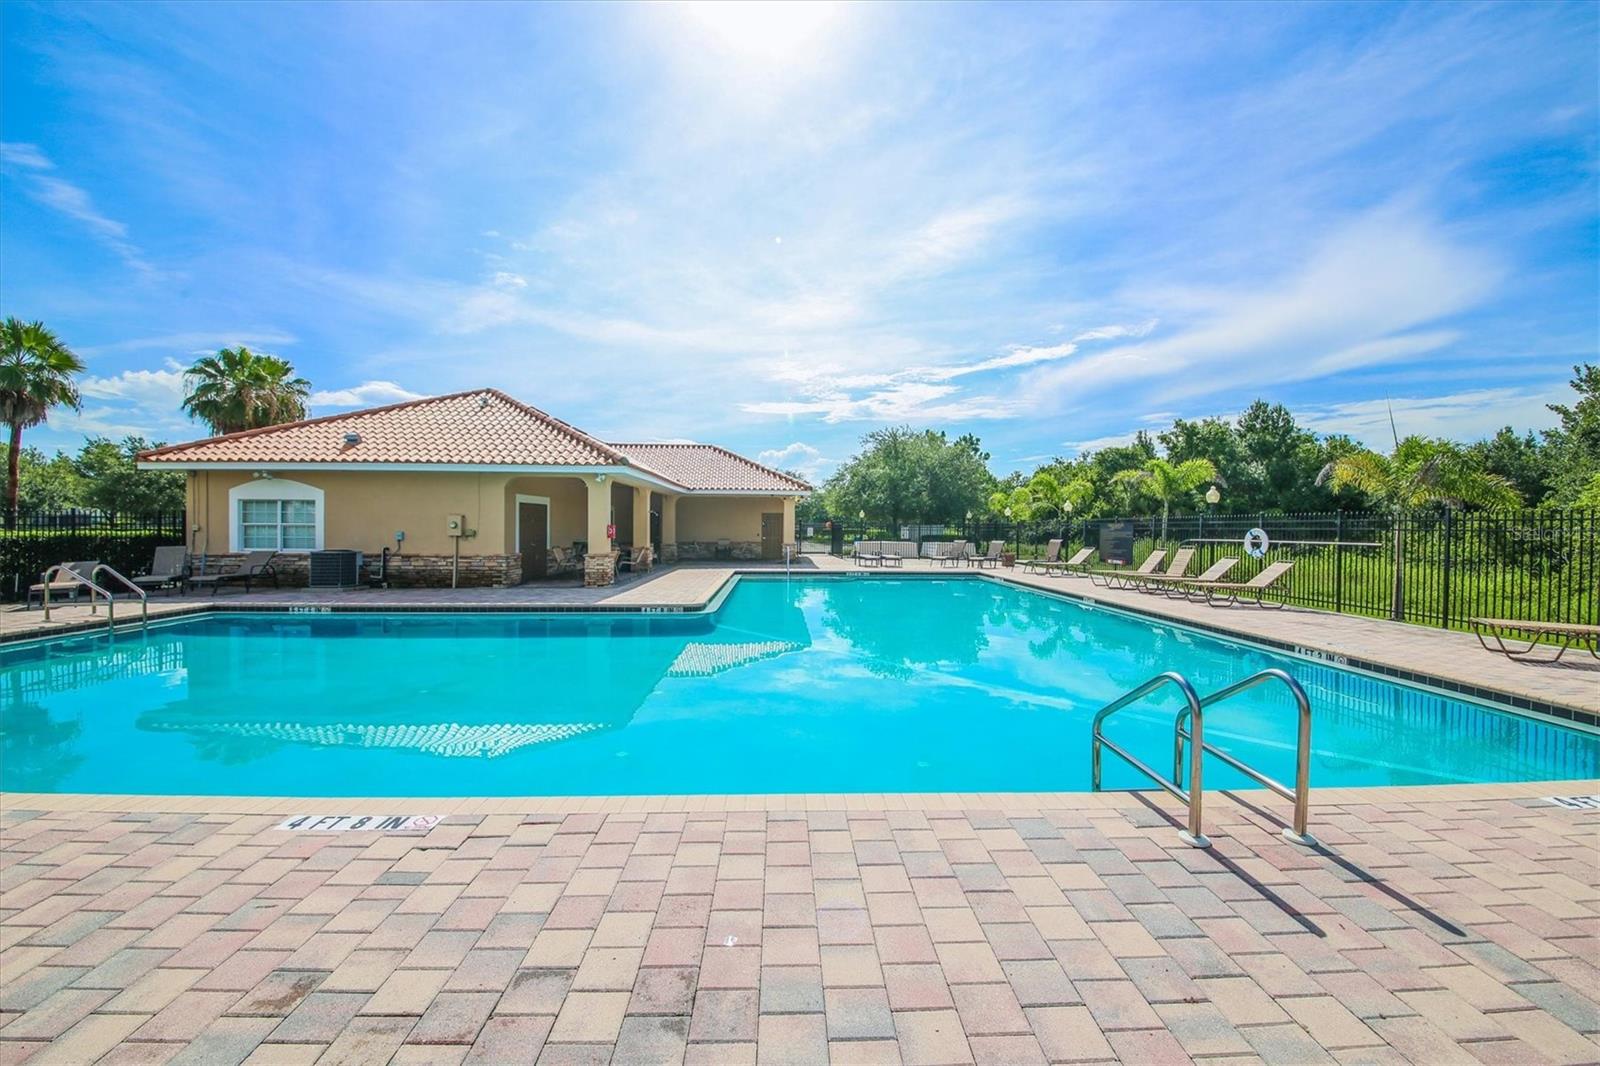
Community swimming pool beside a tiled-roof clubhouse, with lounge chairs and fenced grounds.
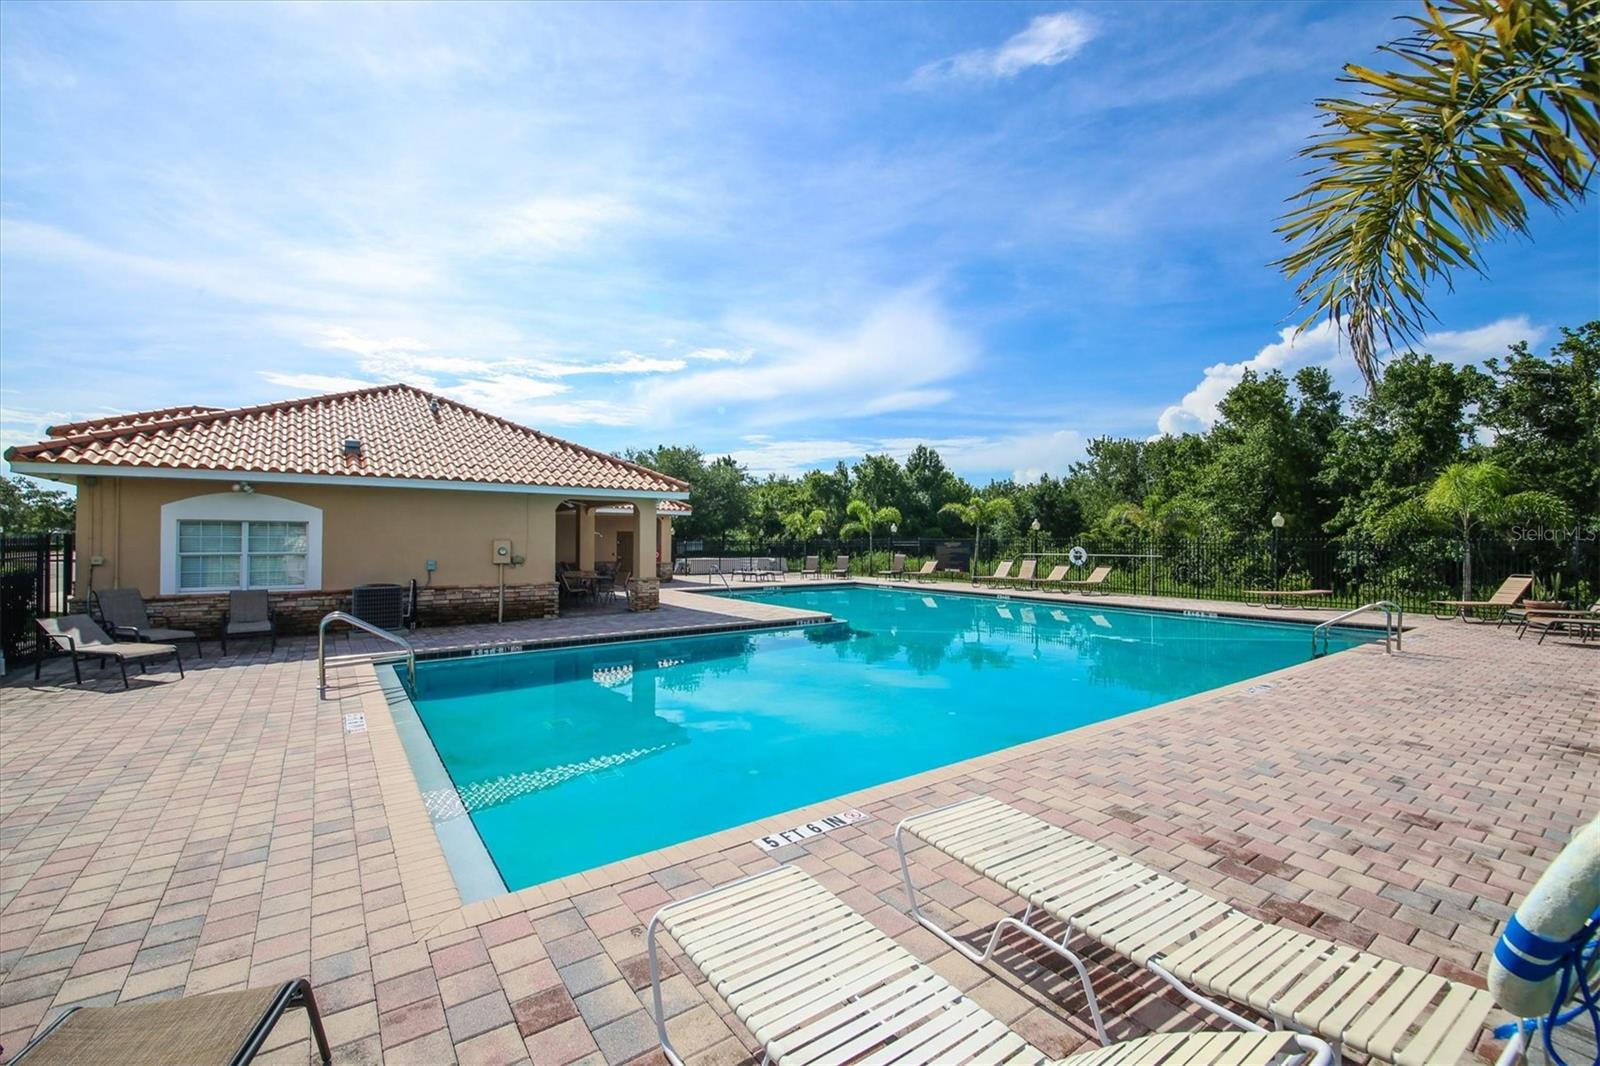
Outdoor swimming pool with brick-paver deck, lounge chairs, and a tiled-roof pool building.
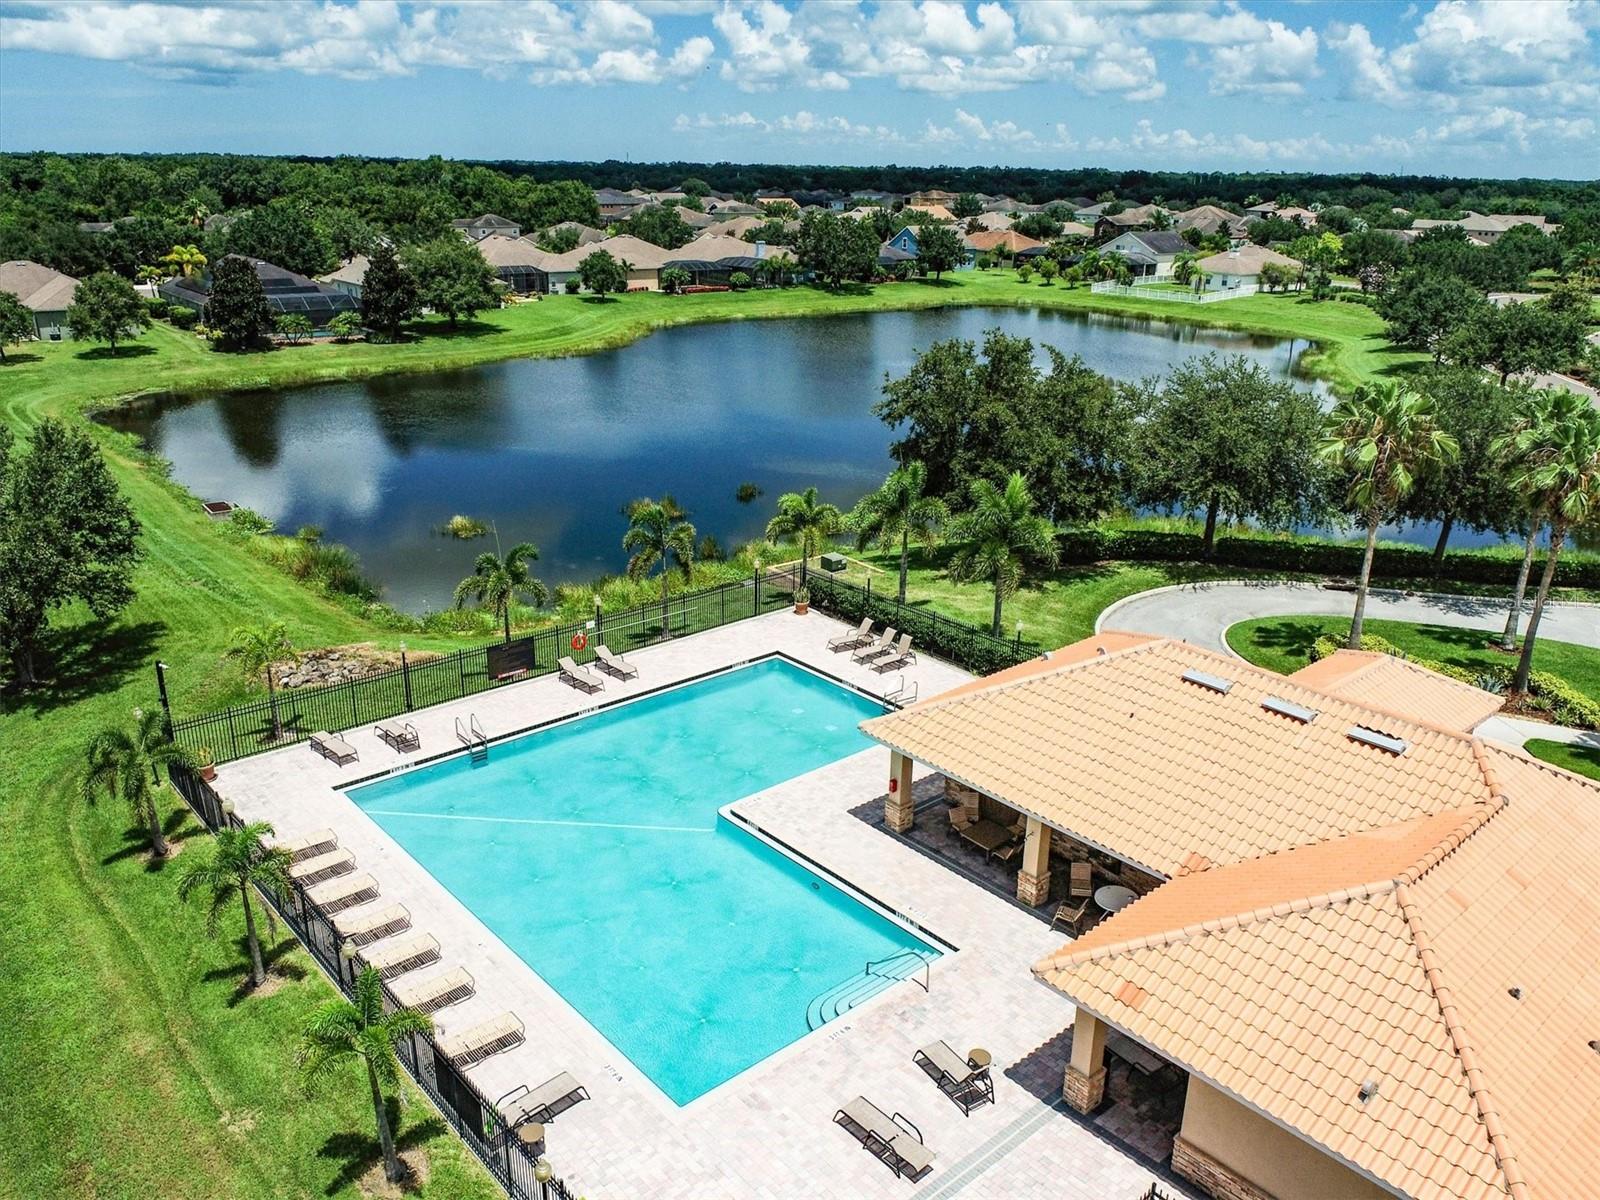
Aerial view of a community pool beside a lake, with palm trees and a covered poolside pavilion.
Aerial view of a community pool and clubhouse beside a pond, courts, and wooded landscaping.
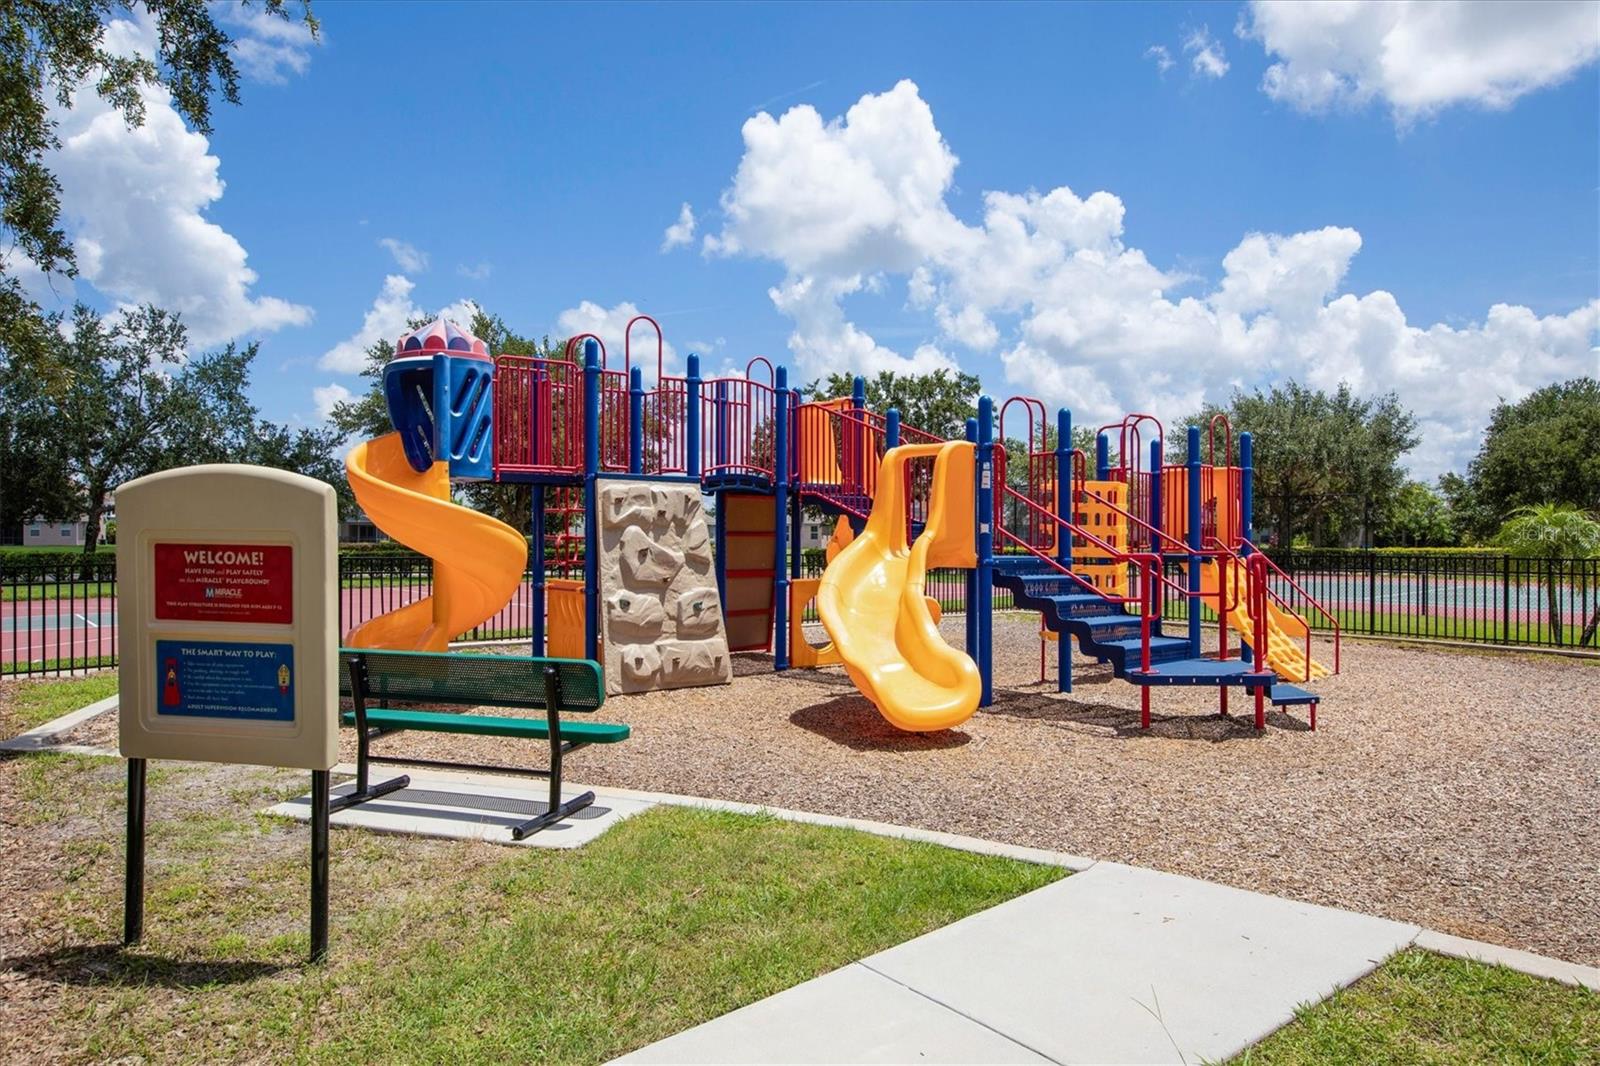
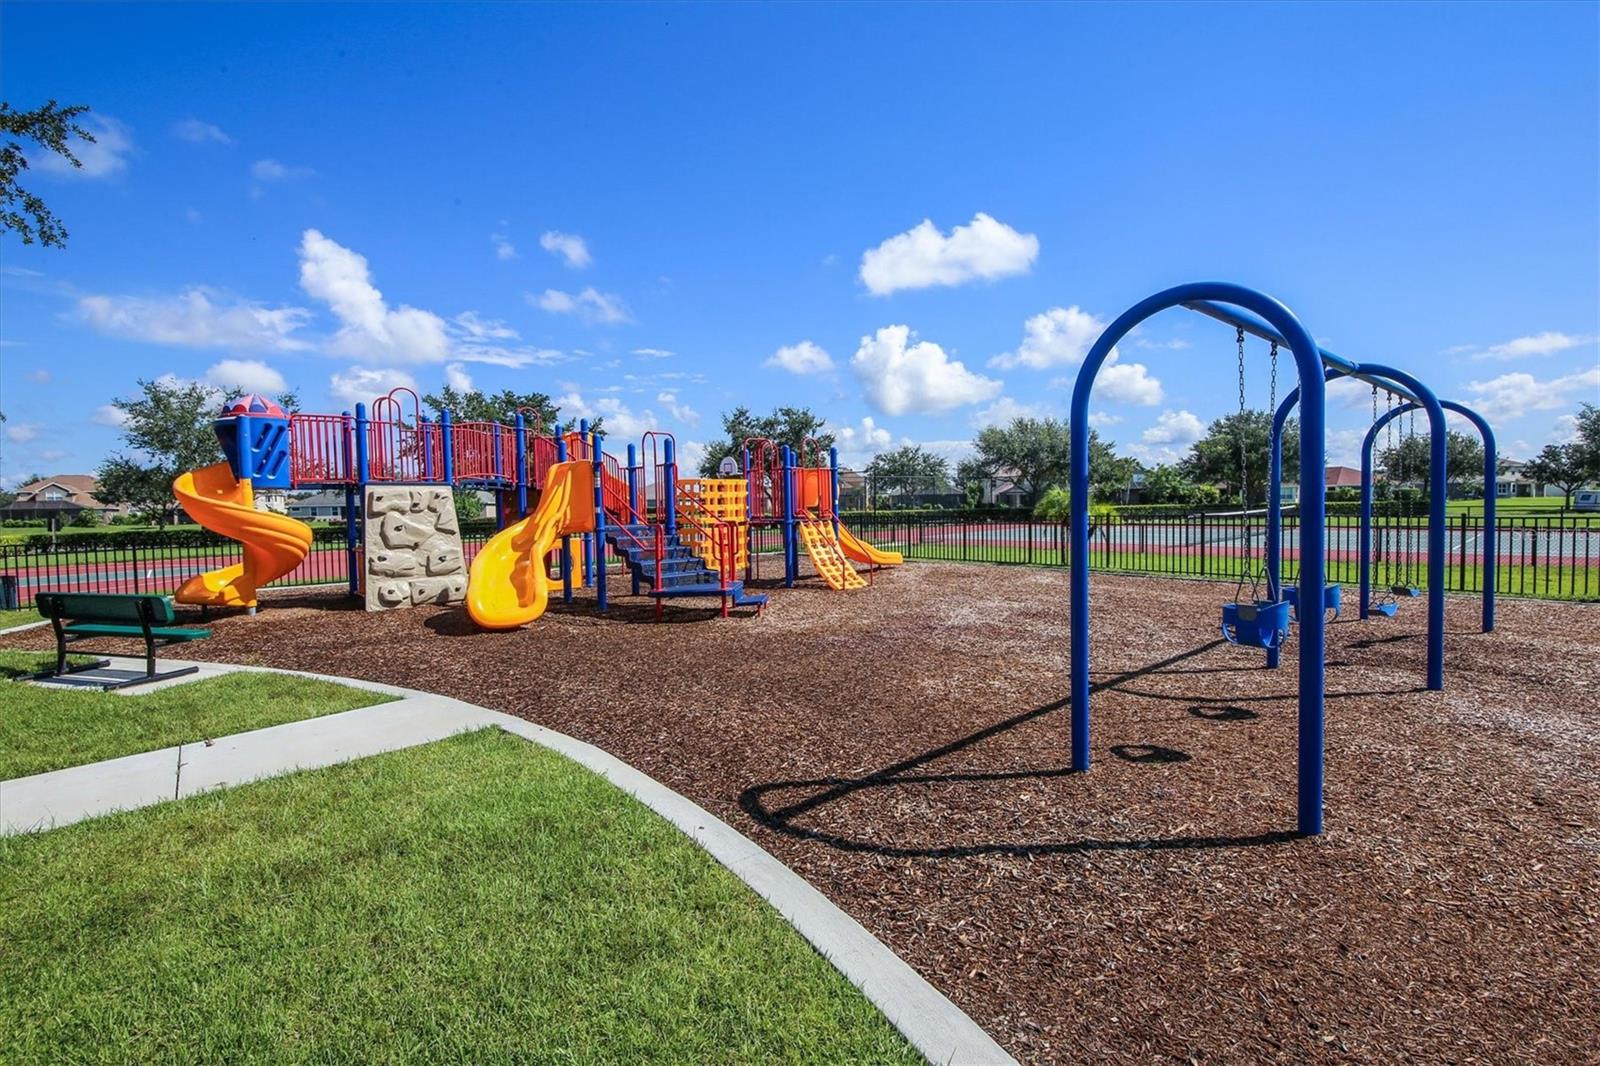
Community playground with colorful slides, climbing equipment, and a fenced play area.
Community playground with colorful slides, climbing equipment, and blue swings on wood-chip ground.
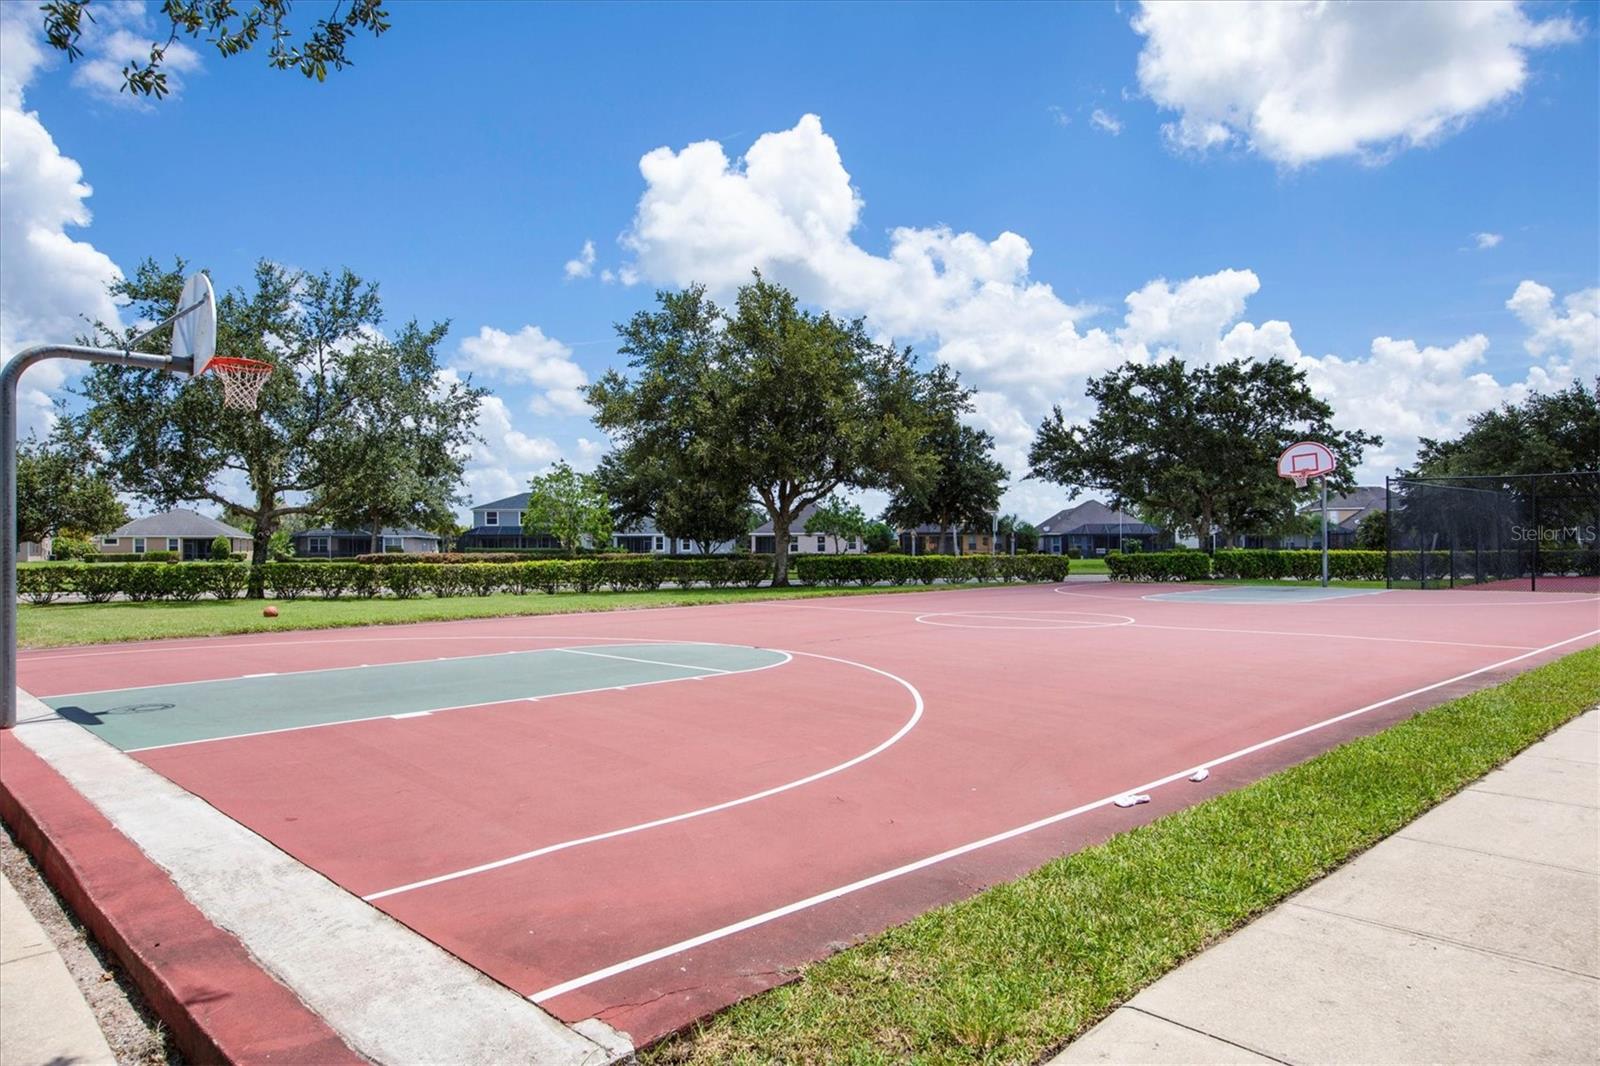
Outdoor basketball court with two hoops, bordered by grass, hedges, and homes.
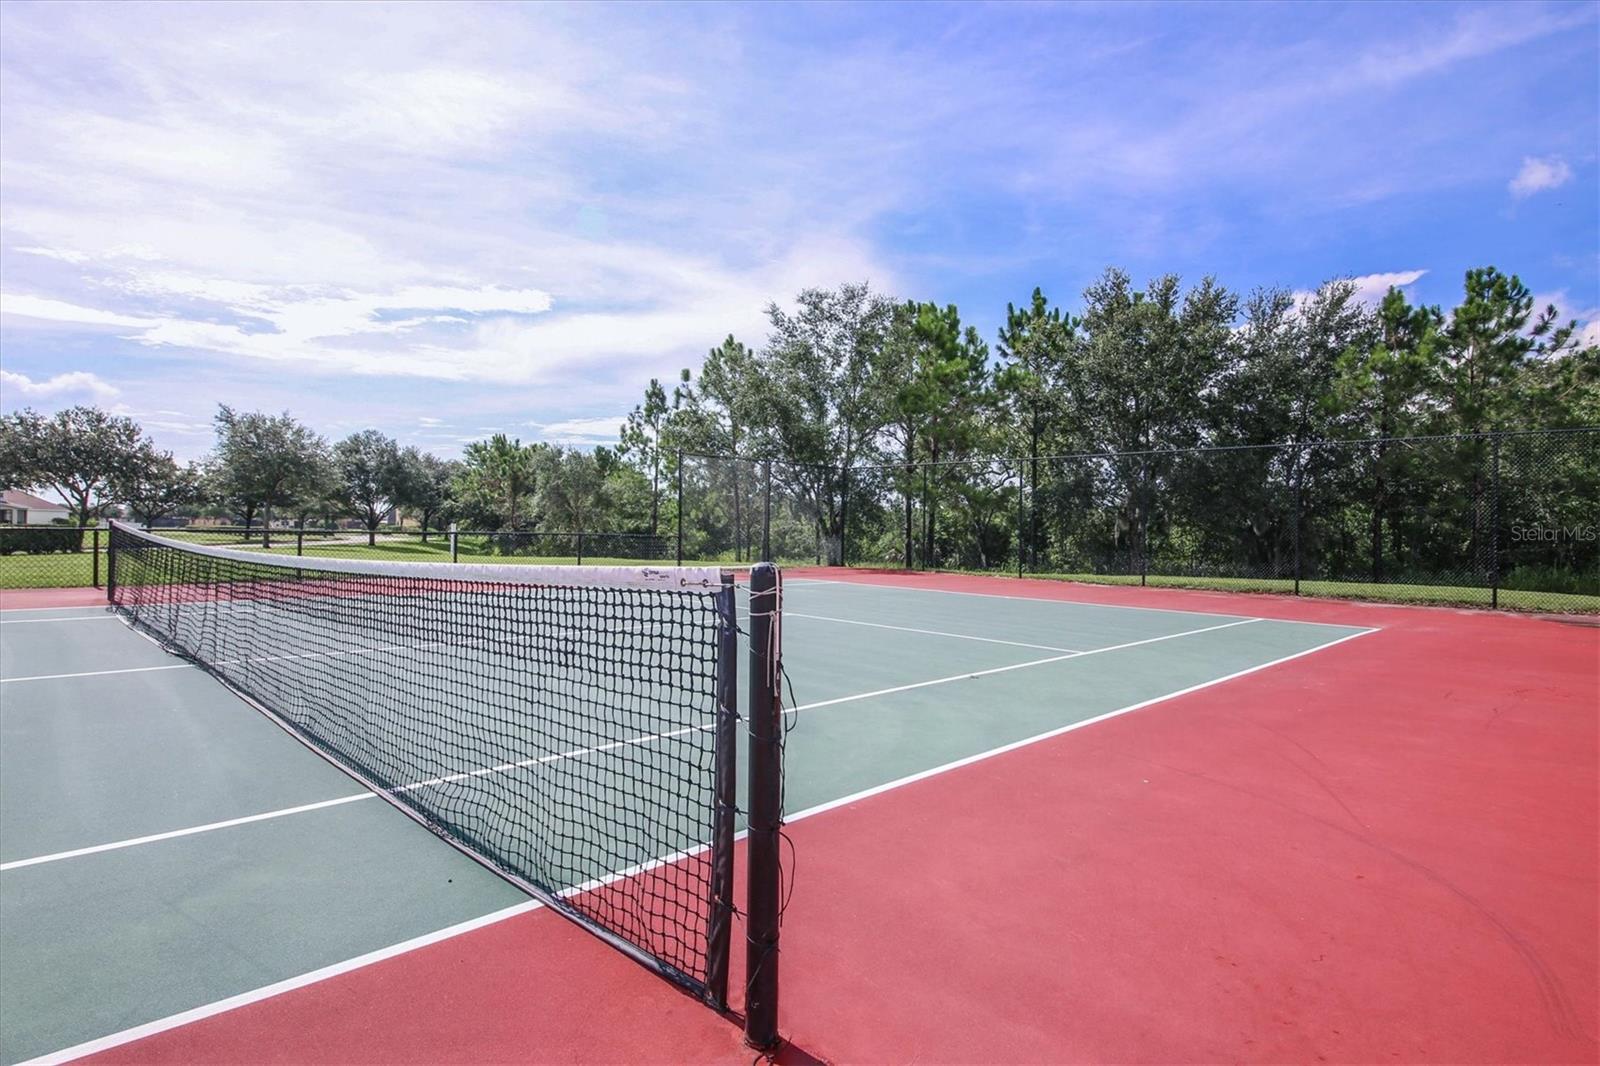
Fenced outdoor tennis court with a central net and red and green playing surfaces.
Aerial view of fenced tennis courts, basketball courts, and a playground beside wooded grounds.
Single-story white home with a dark garage, landscaped yard, and colorful sunset sky.
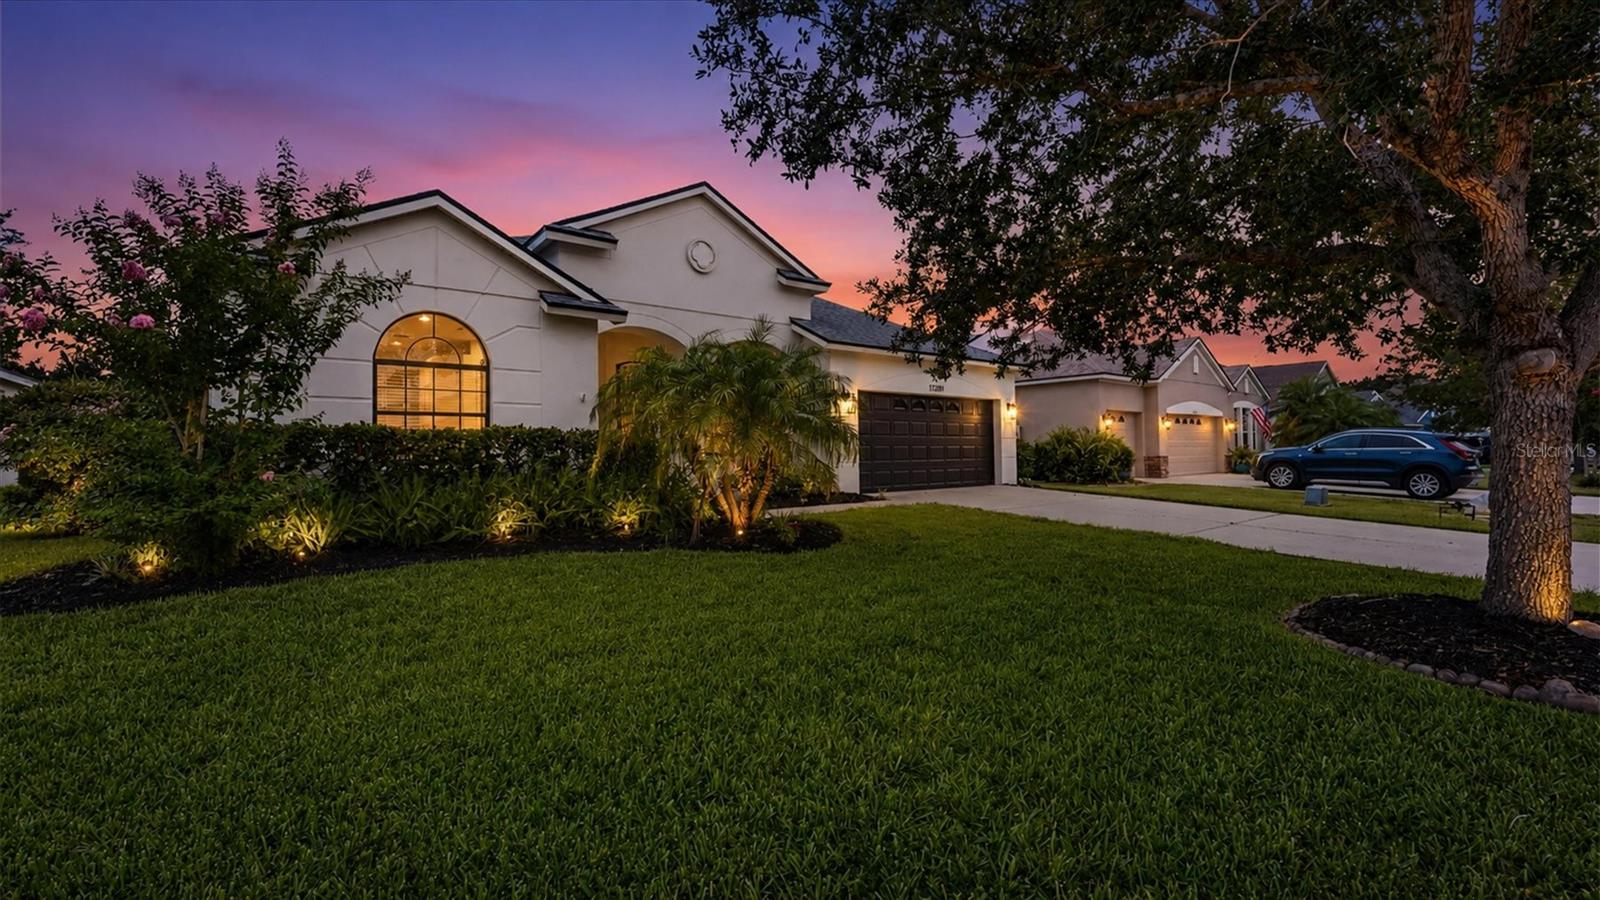
Stucco home with an arched window and landscaped lawn at dusk.
Home exterior at dusk with a wide driveway, double garage, and illuminated landscaping.
Rear of a single-story home with a screened lanai and landscaped lawn at sunset.
Landscaped backyard with a white fence and illuminated trees beneath a colorful dusk sky.
SEE ALL PHOTOS
Single-story home with a two-car garage, arched entry, and landscaped lawn.
White stucco home with a dark garage and landscaped lawn beneath a colorful dusk sky.
Dining area with a white table, teal-cushioned chairs, and a high vaulted ceiling.
Empty tiled dining area with a chandelier, vaulted ceiling, and windows beside the front door.
Kitchen with warm wood cabinets, stainless steel appliances, and a large granite island sink.
Dining room with a rustic wood table, navy chairs, and a bright window with patterned curtains.
Living room with wicker seating, blue cushions, and an open kitchen with wood cabinets.
Open living and dining area with tan tile floors, ceiling fan, and kitchen with wood cabinets.
Staged bedroom with a wicker bed, blue bedding, and sliding glass doors opening to the garden.
Empty room with polished wood floors, ceiling fan, and sliding glass doors opening to a screened patio.
Staged home office with a wooden desk, blue chair, and sliding glass doors to the yard.
Bright staged living room with white seating, teal accents, wicker chairs, and sliding doors to the garden.
Empty dining area with tan tile floors, a pendant light, and sliding glass doors to the yard.
Virtually staged bedroom with a wicker bed, blue bedding, and pale blue walls.
Empty bedroom with pale blue walls, gray carpet, and a white double-door closet.
Bathroom with a wood vanity, large mirror, and bright windows.
Laundry room with matching front-load washer and dryer beneath dark wood cabinets.
Screened lanai with a ceiling fan overlooking a fenced, landscaped backyard.
Screened covered patio overlooking a grassy yard, with sliding glass doors and a ceiling fan.
Covered patio with screened windows overlooking a landscaped lawn at sunset.
Aerial view of the home and fenced lawn beside a neighborhood pond.
Aerial view of a home marked with a red pin, beside wooded land and near neighborhood ponds.
Aerial view of a single-story home beside a wooded area and neighboring houses.
Aerial view of a solar-paneled home beside woods at sunset.
White stucco home with an attached garage, landscaped lawn, and a large oak tree.
Modern white home with a gray roof, dark double garage door, and landscaped front lawn.
White stucco home with a dark double garage, arched entry, and broad driveway.
Cream stucco home with arched entry, dark garage door, and tropical landscaping.
Cream stucco home with an arched window, two-car garage, and landscaped lawn.
Bright tiled entry foyer with a white front door, arched window, and hanging chandelier.
Empty tiled dining area with a brass chandelier, two windows, and a small plant display.
Empty dining area with tan tile floors, a pendant light, and sliding glass doors to the patio.
Vacant living room with tan tile flooring, a ceiling fan, and sliding doors to a screened patio.
Empty tiled living area with a ceiling fan and a recessed niche holding a potted plant.
Open living area with tiled floors, ceiling fan, and a view of the kitchen and sliding glass doors.
Empty dining area with tan tile flooring, a chandelier, and large shuttered windows.
Kitchen with wood cabinets, stainless steel appliances, and a large breakfast bar.
Kitchen with honey-colored cabinets, granite counters, stainless appliances, and a window overlooking greenery.
Kitchen with warm wood cabinets, black appliances, and a peninsula beside sliding glass doors.
Kitchen with wood cabinets, granite counters, stainless sink, and black refrigerator and range.
Kitchen with wood cabinets and stainless appliances, featuring a tiled floor and curtained window.
Kitchen with honey-toned cabinets, a stone-topped island, and sliding glass doors.
Bright tiled dining area with a curtained window and a recessed plant niche.
Empty room with glossy wood floors, a ceiling fan, and sliding glass doors to a covered patio.
Vacant living room with glossy wood floors, a ceiling fan, and an arched window.
Bathroom with a double vanity, glass shower, and soaking tub beneath an arched window.
Primary bathroom with a double vanity, soaking tub, separate shower, and arched window at sunset.
Bathroom with a double-sink wood vanity, glass shower, and corner soaking tub.
Empty carpeted room with wall-mounted shelves, a ceiling fan, and sliding glass doors.
Vacant carpeted room with wall shelving and sliding glass doors opening to the backyard.
Empty bedroom with gray carpet, a closet, and an open doorway to the tiled hall.
Vacant carpeted room with built-in wall shelves, a window, and ceiling fan.
Empty carpeted bedroom with a double-door closet and wall-mounted shelves.
Empty bedroom with pale blue walls, gray carpet, and a window.
White stucco home beside a fenced green lawn, with sliding glass doors and a screened lanai.
Backyard with a broad green lawn, white fence, mature trees, and screened patio enclosure.
Rear of a single-story home with a screened lanai, broad lawn, and mature shade tree.
Backyard with a broad green lawn, white fence, and mature shade tree beside the house.
Fenced backyard with a broad lawn, mature trees, and white picket-style fencing.
Rear of a single-story home with screened lanai, sliding glass doors, and a landscaped lawn.
Rear exterior of a single-story home with a screened lanai, glowing at dusk.
Aerial view of a residential neighborhood with a pond, curving streets, and surrounding greenery.
Aerial view of homes surrounding a neighborhood lake, with a screened pool and wooded area nearby.
Aerial view of a home with a gray roof, fenced lawn, and neighboring homes nearby.
12251 23RD ST E
Aerial view of a residential neighborhood surrounding a pond, with green space and homes stretching into the distance.
Aerial view of the home’s neighborhood, with a red location marker beside a pond and wooded land.
Aerial view of a residential neighborhood beside a pond, with wooded land and open fields beyond.
Aerial view of homes beside a wooded greenbelt and pond.
Aerial view of a residential neighborhood beside a broad stretch of wooded land.
Aerial view of a residential street beside woodland, with solar panels on one roof.
Aerial view of homes beside a lake at sunset.
Aerial view of homes around a pond at sunset.
Aerial view of homes around a pond at dusk, with rooftop solar panels.
River Plantation community entrance sign amid landscaped flower beds and mature trees.
Aerial view of community amenities with tennis courts, playground, swimming pool, and pond.
Aerial view of a community pool and clubhouse amid wooded landscaping.
Stucco building with a terracotta tile roof, framed by palm trees and landscaped lawns.
Stucco building entrance with terracotta tile roof, stone accents, and a red book-sharing box.
Community swimming pool with a covered pavilion, brick columns, and patio seating.
Community swimming pool with paved deck, lounge chairs, and a covered seating area.
Community swimming pool beside a tiled-roof clubhouse, with lounge chairs and fenced grounds.
Outdoor swimming pool with brick-paver deck, lounge chairs, and a tiled-roof pool building.
Aerial view of a community pool beside a lake, with palm trees and a covered poolside pavilion.
Aerial view of a community pool and clubhouse beside a pond, courts, and wooded landscaping.
Community playground with colorful slides, climbing equipment, and a fenced play area.
Community playground with colorful slides, climbing equipment, and blue swings on wood-chip ground.
Outdoor basketball court with two hoops, bordered by grass, hedges, and homes.
Fenced outdoor tennis court with a central net and red and green playing surfaces.
Aerial view of fenced tennis courts, basketball courts, and a playground beside wooded grounds.
Single-story white home with a dark garage, landscaped yard, and colorful sunset sky.
Stucco home with an arched window and landscaped lawn at dusk.
Home exterior at dusk with a wide driveway, double garage, and illuminated landscaping.
Rear of a single-story home with a screened lanai and landscaped lawn at sunset.
Landscaped backyard with a white fence and illuminated trees beneath a colorful dusk sky.
Courtesy of MICHAEL SAUNDERS & COMPANY, Pamela Modisett  Listing Contact: 941-907-9595 
For Sale

12251 23RD ST E

12251 23RD ST E, PARRISH, FL 34219

$470,000
Virtually Staged. SELLER OFFERING $10,000 CREDIT TOWARDS RATE BUYDOWN, PREPAIDS, OR CLOSING COSTS. Welcome home to this beautifully maintained 4-bedroom, 2-bath residence in the sought-after River Plantation community of Parrish. From the moment you arrive, the inviting front porch creates the perfect setting to enjoy your morning coffee, greet neighbors, or simply unwind and enjoy Florida's year-round sunshine. Inside, you'll discover a bright and spacious split-bedroom floor plan designed for both comfortable everyday living and effortless entertaining. The heart of the home is the open-concept kitchen featuring granite countertops, stainless steel appliances, abundant cabinetry, a breakfast area, and seamless views into the family room, allowing everyone to stay connected. Ceramic tile flooring flows throughout the main living areas, while the additional bedrooms offer newer carpeting. The private primary suite provides a relaxing retreat with luxury vinyl plank flooring, dual walk-in closets, and an en-suite bath complete with dual sinks, a garden tub, and a separate shower. Three additional bedrooms offer flexibility for family, guests, a home office, or hobby space. Step outside to your spacious, fully fenced backyard where there's plenty of room for pets, play, gardening, or future outdoor living enhancements. Whether hosting weekend barbecues or enjoying a quiet evening under the stars, this backyard offers the privacy and space you've been looking for with a Conservation view. River Plantation is loved for its natural beauty, friendly atmosphere, affordable HOA, and NO CDD fees. Residents enjoy an impressive collection of amenities including a clubhouse, resort-style pool, and tennis courts, basketball courts, playgrounds, walking and nature trails, picnic areas, and a kayak/canoe launch with access to the Manatee River. Scenic lakes, ponds, and preserve views throughout the community create a true Florida lifestyle experience. Conveniently located near shopping, dining, schools, and major commuter routes, this home offers the perfect combination of comfort, recreation, and value. Don't miss your opportunity to experience all that River Plantation has to offer! Schedule your private showing today!

4
beds

2
baths

2,170 Sq.Ft. LIVING AREA

9,100 Sq.Ft. lot

Pamela  Modisett

Pamela Modisett

Features & Amenities

Interior

  • total bedrooms4
  • Total bathrooms2
  • full bathrooms2
  • Laundry room Electric Dryer Hookup, Inside, Laundry Room, Washer Hookup
  • Flooring Carpet, Ceramic Tile, Luxury Vinyl
  • APPLIANCES Dishwasher, Disposal, Dryer, Electric Water Heater, Microwave, Range, Range Hood, Refrigerator, Washer
  • other interior Features Ceiling Fans(s), Eat-in Kitchen, Kitchen/Family Room Combo, Living Room/Dining Room Combo, Primary Bedroom Main Floor, Solid Surface Counters, Solid Wood Cabinets, Split Bedroom, Stone Counters, Thermostat, Walk-In Closet(s), Window Treatments

Area & Lot

  • Status For Sale
  • Living Area2,170 Sq.Ft.
  • Total Area2,898 Sq.Ft.
  • Lot Area9,100 Sq.Ft.
  • MLS® IDA4699410
  • TypeResidential
  • YEAR BUILT2006
  • Architecture StylesFlorida
  • View DescriptionTrees/Woods
  • Elementary SchoolAnnie Lucy Williams Elementary
  • Middle SchoolBuffalo Creek Middle
  • High SchoolParrish Community High

Exterior

  • STORIES1
  • Garage Space2.0
  • water SourcePublic
  • utilitiesBB/HS Internet Available, Electricity Connected, Sewer Connected, Water Connected
  • roofShingle
  • lot featuresSidewalk, Paved
  • parkingDriveway, Garage Door Opener
  • HEAT TYPECentral, Electric
  • AIR CONDITIONINGCentral Air
  • sewerPublic Sewer
  • SubstructureSlab
  • HOA AmenitiesBasketball Court, Clubhouse, Park, Playground, Pool, Tennis Court(s), Trail(s)
  • other exterior FeaturesPrivate Yard, Sidewalk

Financial

  • Sales Price$470,000
  • Real Estate Tax $4,990/yr
  • HOA $106/mo
  • Zoning PDR/CH/N
View Virtual Tour
White stucco home with a dark garage and landscaped lawn beneath a colorful dusk sky.

Schedule a Showing

I would love to show you a beautiful property. Please select your preferred date and time below. I will be in touch shortly to confirm your appointment.

Schedule a Showing

I would love to show you a beautiful property. Please select your preferred date and time below. I will be in touch shortly to confirm your appointment.

Thank you for your interest in 12251 23RD ST E, PARRISH, FL 34219. We are reviewing your request and will be in touch shortly!

Mortgage Calculator

Estimate your monthly mortgage payment, including the principal and interest, property taxes, and HOA. Adjust the values to generate a more accurate rate.

All estimates are provided for informational purposes only. Actual amounts may vary.
$0,000 Your Payment 20 15 65
$0,000 Your Payment

Work With Pamela

Partner with a dedicated real estate professional committed to delivering exceptional results. Pamela combines experience, market knowledge, and personalized service for every client.

Follow Me on Instagram