Leave a Message

Thank you for your message. I will be in touch with you shortly.

9210 54TH CT E
Courtesy of KELLER WILLIAMS ON THE WATER S
Sold

9210 54TH CT E

9210 54TH CT E, PARRISH, FL 34219

$712,500
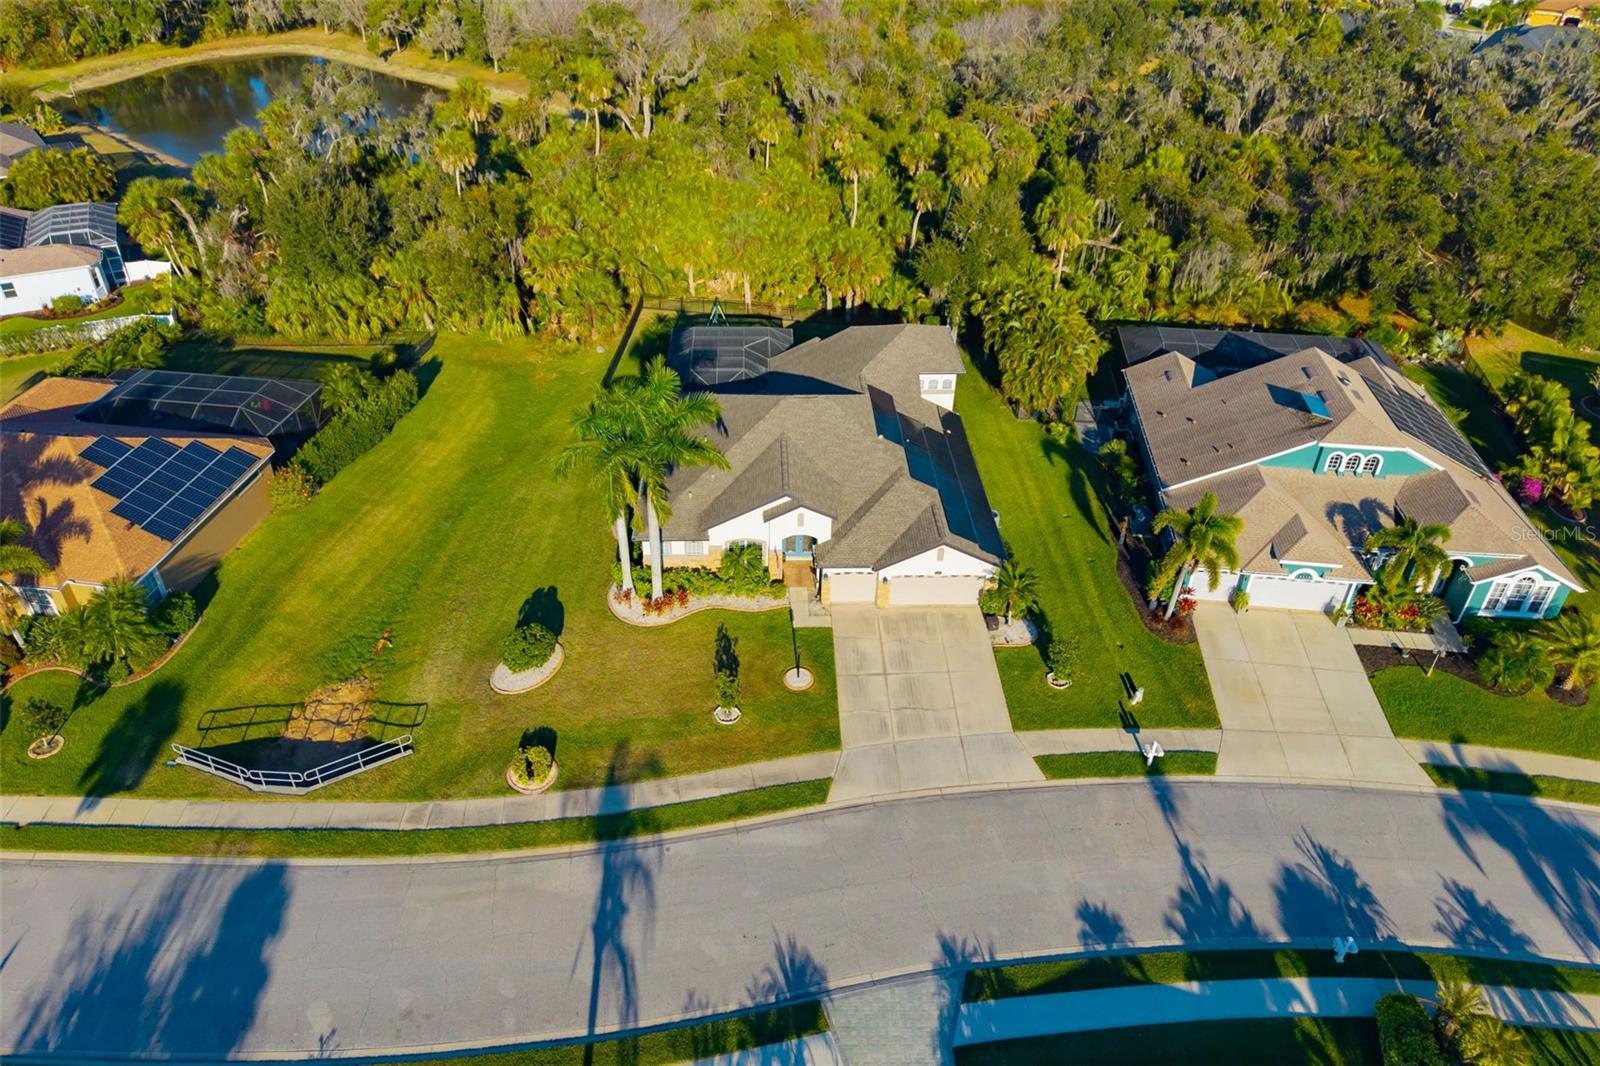
Set on more than one-third of an acre in sought-after Ancient Oaks, this spacious 4-bedroom plus den and bonus room (with closet), 3-bath pool home offers over 3,200 square feet of thoughtfully designed living space, and a 3-car garage.

Timeless architectural details--including decorative moldings, columns, custom niches, and arched - transom windows--create a move-in-ready home filled with natural light. The kitchen opens seamlessly to the family room and features a center island, breakfast bar, pantry, and newly installed double oven and dishwasher, ideal for everyday living and entertaining.

The primary suite serves as a relaxing retreat with dual walk-in closets, dual vanities, a garden tub, and separate shower. Multiple sliding doors throughout the home create a seamless connection between indoor and outdoor living spaces--perfect for entertaining or relaxing poolside. The screened lanai showcases a tranquil waterfall feature overlooking a natural preserve, and the fully fenced yard enhances privacy and outdoor enjoyment.

Additional features/updates include a built-in sound system in the living room, dining room, and back patio - whole-house reverse osmosis system and water softener - solar panels, which are completely paid off! - newly resurfaced pool deck and pool equipment - new carpet and beautiful plank tile throughout the home. Conveniently located near I-75, top-rated schools, golf courses, shopping, dining, medical facilities, and the expanding Parrish community with exciting new parks and retail.

Sellers are highly motivated, bring all offers!
4
beds

3
baths

3,282 Sq.Ft. LIVING AREA

0.35 Acres lot

Pamela  Modisett

Pamela Modisett

Features & Amenities

Interior

  • total bedrooms4
  • Total bathrooms3
  • full bathrooms3
  • Laundry room Inside, Laundry Room
  • Flooring Carpet, Tile
  • APPLIANCES Dishwasher, Disposal, Electric Water Heater, Microwave, Range, Water Softener, Whole House RO System
  • other interior Features Cathedral Ceiling(s), Ceiling Fans(s), High Ceilings, Vaulted Ceiling(s), Walk-In Closet(s), Window Treatments

Area & Lot

  • Status Sold
  • Date Sold June 30, 2026
  • Living Area3,282 Sq.Ft.
  • Total Area4,243 Sq.Ft.
  • Lot Area0.35 Acres
  • MLS® IDA4676251
  • TypeResidential
  • YEAR BUILT2006
  • Elementary SchoolVirgil Mills Elementary
  • Middle SchoolBuffalo Creek Middle
  • High SchoolParrish Community High

Exterior

  • STORIES1
  • Garage Space3.0
  • water SourcePublic
  • utilitiesCable Connected, Electricity Connected, Sewer Connected, Water Connected
  • PoolGunite, Heated, In Ground, Lighting, Salt Water, Screen Enclosure
  • roofShingle
  • HEAT TYPECentral, Solar
  • AIR CONDITIONINGCentral Air
  • sewerPublic Sewer
  • SubstructureSlab
  • other exterior FeaturesDog Run, Rain Gutters, Sidewalk, Sliding Doors

Financial

  • Sales Price$712,500
  • Real Estate Tax $8,217/yr
  • HOA $64/mo
  • Zoning PDR
View Virtual Tour

Work With Pamela

Partner with a dedicated real estate professional committed to delivering exceptional results. Pamela combines experience, market knowledge, and personalized service for every client.

Follow Me on Instagram